1051 Ocean Shore Boulevard , Unit 1404
Ormond Beach, FL 32176

Listed at $449,000

Details

  • MLS# FC320322
  • Residential - Condominium
  • Status Active
  • 2 Bedrooms
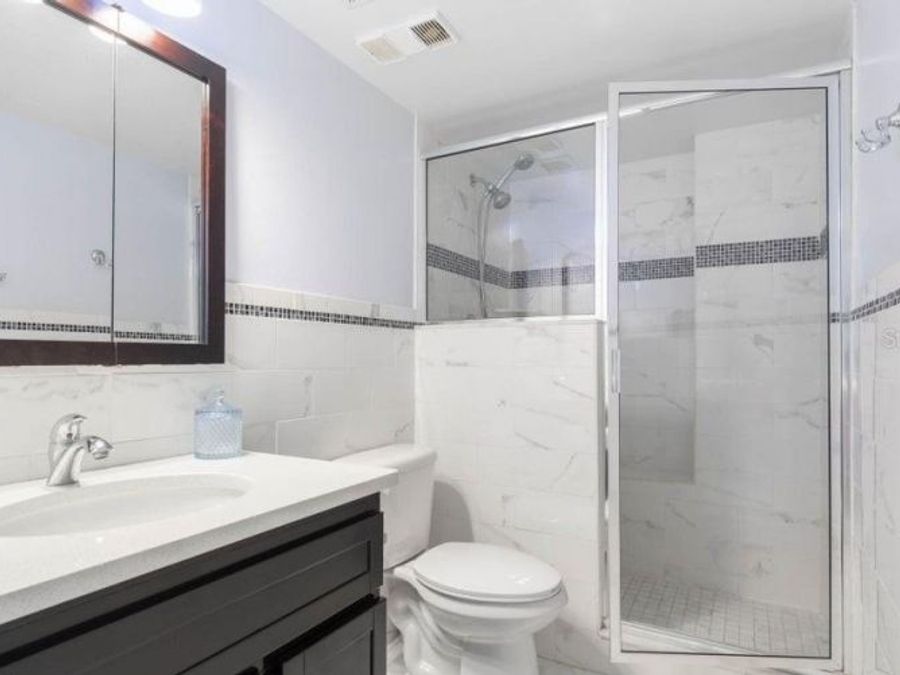
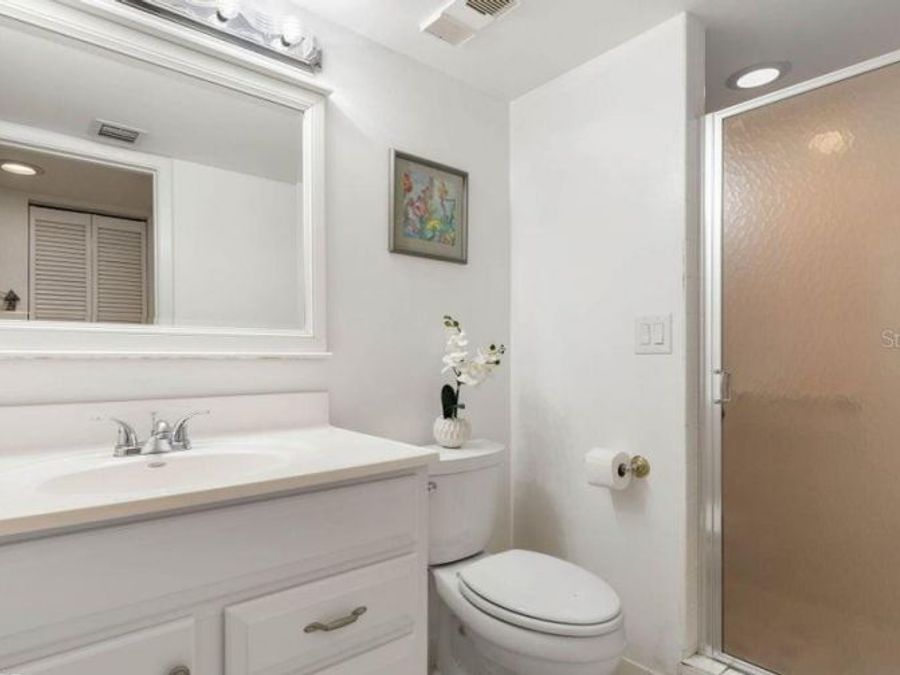
  • 2 full Bathrooms
  • 1,200 Square Feet
  • 2.050 acres
  • Built in 1982
  • Local Schools

Description

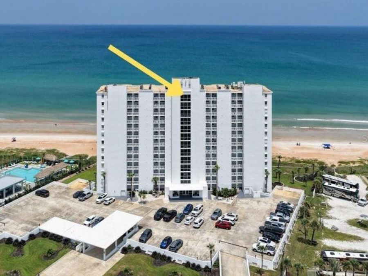
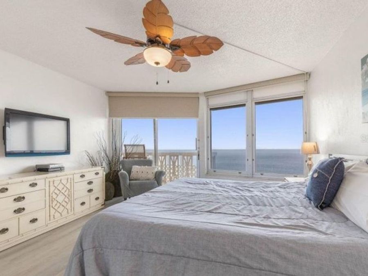
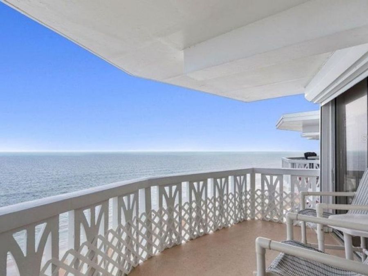
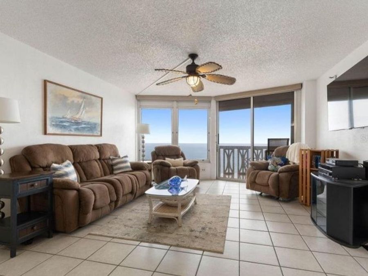
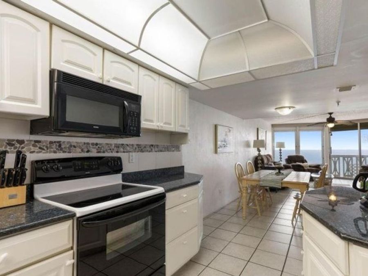
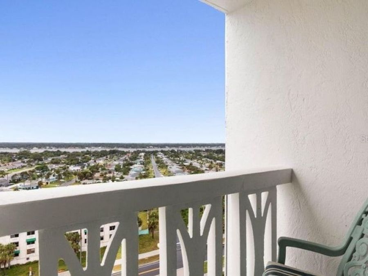
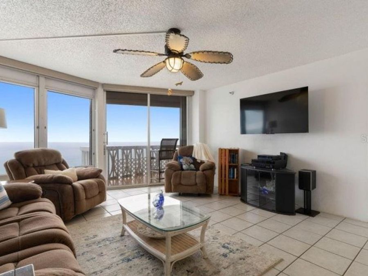
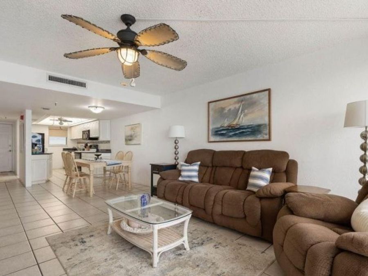
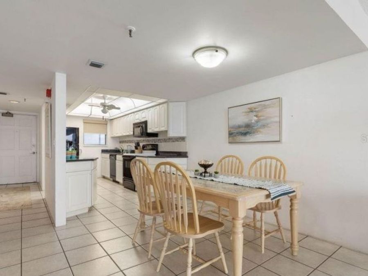
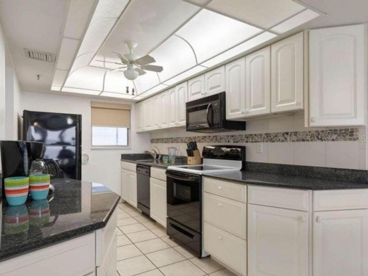
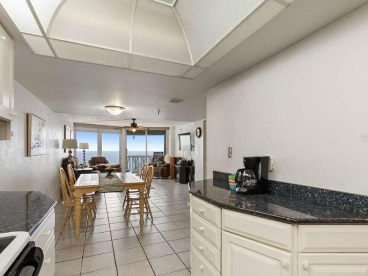
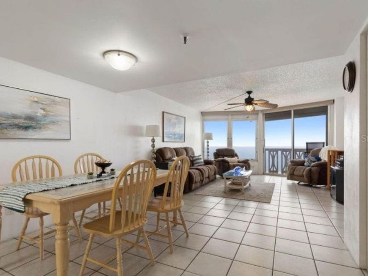
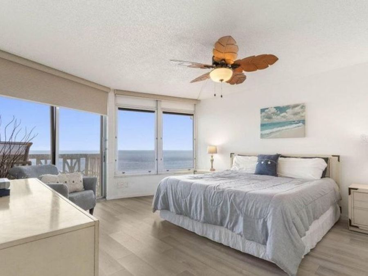
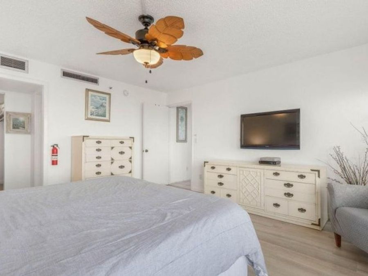
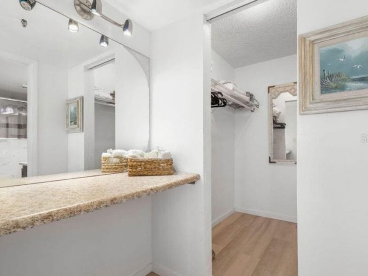
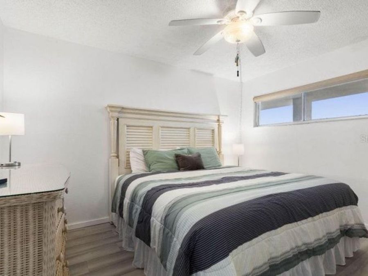
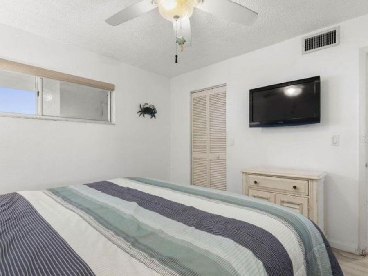
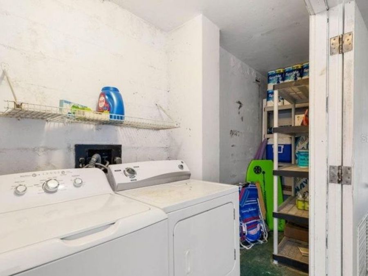
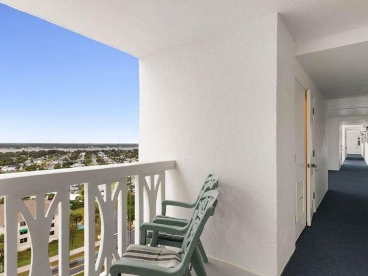
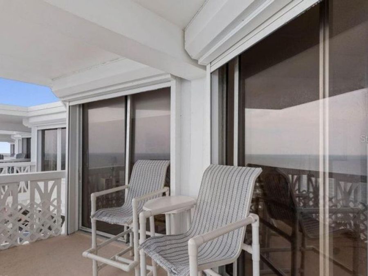
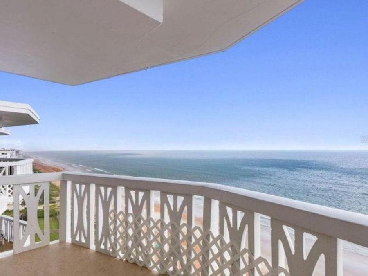
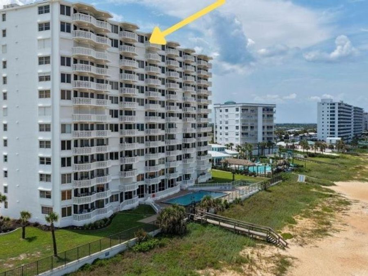
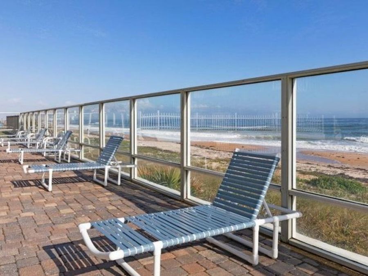
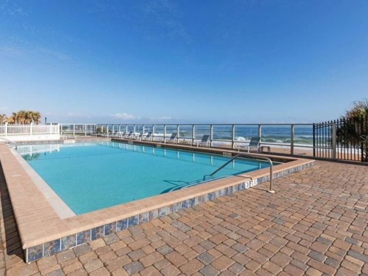
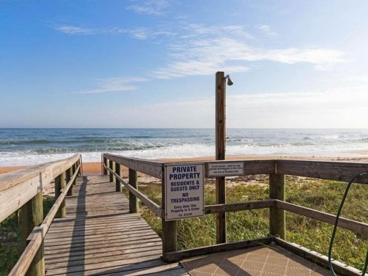
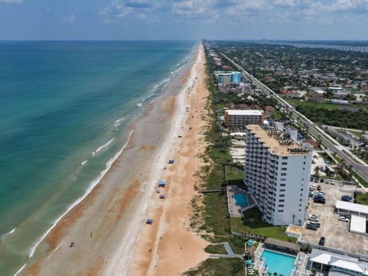
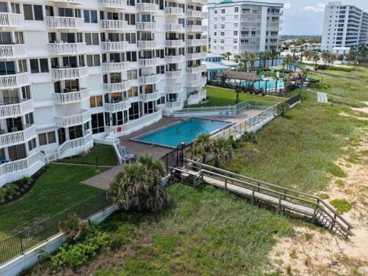
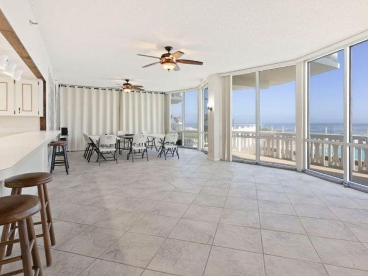
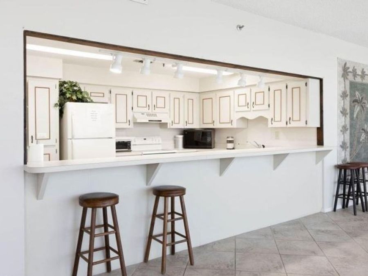
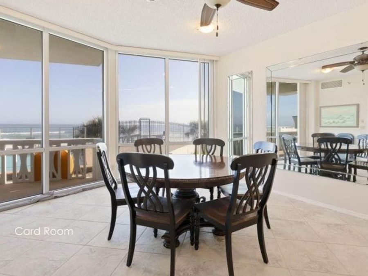
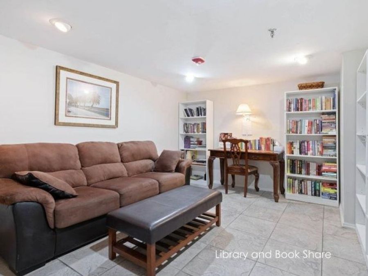
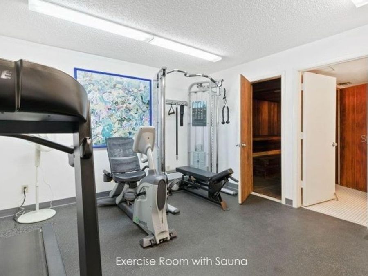
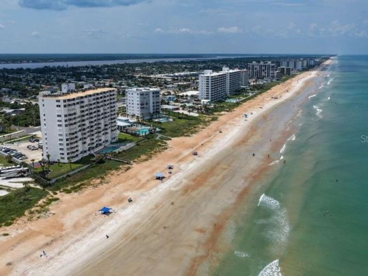
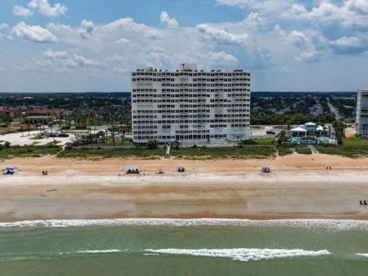
Enjoy panoramic ocean views from this penthouse 2-bedroom, 2-bath condominium in a direct oceanfront building in Ormond By The Sea. From the moment you walk through the front door, you're greeted by views of the Atlantic, with the living room and primary bedroom both overlooking the ocean. The penthouse location offers an elevated perspective with long-range views up and down the coastline. The open living and dining area is designed to take advantage of the scenery, with sliding glass doors from both the living room and primary bedroom leading to the east-facing balcony overlooking the beach. One of the most unique features of this building...read more is that every unit also includes a private west-facing balcony overlooking the Halifax River--the only oceanfront building in the area with balconies on both sides. Enjoy ocean sunrises in the morning and river sunsets in the evening.The unit features ceramic tile flooring throughout and exceptional storage, including walk-in closets in both bedrooms, a triple closet in the living room, and a hallway linen closet. Across the hall is a private laundry and storage room. This stack of units is the only one in the building with the additional storage area in the laundry room, providing valuable extra space for beach gear, bicycles, or seasonal items.Residents enjoy a wide range of amenities, including an oceanfront pool with a spacious sun deck, grassy areas, and a glass windbreak along the edge of the pool deck. The building also offers a fitness room, library, card room, clubroom with kitchen, two elevators, an air-conditioned lobby, and a live-in superintendent.Security features include locked front and rear building entrances, a secured beach access gate, and an assigned parking space in the underground garage, along with additional open parking. Electric grills are permitted on the west-facing balcony, and one pet up to 20 pounds is welcome.Whether youre looking for a full-time residence, a vacation home, or an investment property, this condo offers excellent flexibility. Short-term rentals are permitted, and the unit has an established rental history available.Ormond By The Sea is known for its quieter, less crowded beaches while still being close to restaurants, shopping, golf, and entertainment. Outdoor enthusiasts will appreciate nearby Tomoka State Park, North Peninsula State Park, and the Ormond Scenic Loop & Trail, offering opportunities for boating, kayaking, fishing, hiking, and wildlife viewing. With easy access to Daytona Beach, Flagler Beach, and St. Augustine, this location is ideal for enjoying everything Floridas northeast coast has to offer.If youve been looking for a direct oceanfront condo with exceptional views, abundant storage, strong amenities, and rental flexibility, this penthouse residence deserves a closer look.

Features

  • Dishwasher
  • Disposal
  • Dryer
  • Microwave
  • Range
  • Refrigerator
  • Washer
  • Central Air
  • Ceramic Tile
  • Central
  • 13.0 Stories
  • $6,590 Taxes
  • Public
  • Built in 1982
View All Features

Contact the Agent

Dawn Larsen

Dawn Larsen

Ormond Beachside Office
Contact the Listing Agent
Disclaimer: All information deemed reliable but not guaranteed. All properties are subject to prior sale, change or withdrawal. Neither listing broker(s) or information provider(s) shall be responsible for any typographical errors, misinformation, misprints and shall be held totally harmless. Listing(s) information is provided for consumers personal, non-commercial use and may not be used for any purpose other than to identify prospective properties consumers may be interested in purchasing. Information on this site was last updated 07/31/2026. The listing information on this page last changed on 07/31/2026. The data relating to real estate for sale on this website comes in part from the Internet Data Exchange program of Delta Media Group MLS (last updated Fri 07/31/2026 12:00:56 AM EST) or Miami MLS (last updated Thu 07/30/2026 11:49:26 PM EST) or Stellar MLS (last updated Thu 07/30/2026 11:44:13 PM EST) or Daytona MLS (last updated Thu 07/30/2026 11:36:54 PM EST) or Tallahassee MLS (last updated Thu 07/30/2026 10:48:31 PM EST) or Northeast Florida MLS (last updated Thu 07/30/2026 11:59:10 PM EST) or My State MLS (last updated Thu 07/30/2026 11:30:19 PM EST) or Florida Keys MLS (last updated Thu 07/30/2026 8:30:44 PM EST). Real estate listings held by brokerage firms other than Adams Cameron & Co. REALTORS may be marked with the Internet Data Exchange logo and detailed information about those properties will include the name of the listing broker(s) when required by the MLS. All rights reserved.

mls logo
Listing data and photos distributed by MLSGRID
Member Participants (and their affiliated licensees, if applicable) shall indicate on their websites that IDX information is provided exclusively for consumers’ personal non-commercial use, that it may not be used for any purpose other than to identify prospective properties consumers may be interested in purchasing, that the data is deemed reliable but is not guaranteed by MLS GRID, and that the use of the MLS GRID Data may be subject to an end user license agreement prescribed by the Member Participant’s applicable MLS if any and as amended from time to time. MLS GRID may, at its discretion, require use of other disclaimers as necessary to protect Member Participant, and/or their MLS from liability.
Based on information submitted to the MLS GRID. All data is obtained from various sources and may not have been verified by broker or MLS GRID. Supplied Open House Information is subject to change without notice. All information should be independently reviewed and verified for accuracy. Properties may or may not be listed by the office/agent presenting the information.


Privacy Policy / DMCA Notice / ADA Accessibility

Property Image 1
Property Image 2
Property Image 3
Property Image 4
Property Image 5
Property Image 6
Property Image 7
Property Image 8
Property Image 9
Property Image 10
Property Image 11
Property Image 12
Property Image 13
Property Image 14
Property Image 15
Property Image 16
Property Image 17
Property Image 18
Property Image 19
Property Image 20
Property Image 21
Property Image 22
Property Image 23
Property Image 24
Property Image 25
Property Image 26
Property Image 27
Property Image 28
Property Image 29
Property Image 30
Property Image 31
Property Image 32
Property Image 33
Property Image 34
Property Image 35
Property Image 36
Property Image 37

All Property Features

  • Property Type: Residential - Condominium
  • Appliances: Dishwasher, Disposal, Dryer, Microwave, Range, Refrigerator, Washer
  • Association Amenities: Cable TV, Elevators, Fitness Center, Lobby Key Required, Maintenance, Pool, Sauna, Security
  • Community Features: Fitness Center, Pool, Street Lights
  • Cooling: Central Air
  • Directions: East on 40 to A1A. Turn north on A1A. Property is approximately 2 miles north, on the east side.
  • Exterior: Block, Stucco
  • Exterior Features: Balcony, Hurricane Shutters, Sauna, Sidewalk, Sliding Doors
  • Flood Zone Code: X
  • Flooring: Ceramic Tile
  • Foundation: Block
  • Garage: 1 car attached
  • Heating: Central
  • HOA Y/N: Yes
  • Home Warranty Y/N: No
  • Interior Features: Ceiling Fans(s), Primary Bedroom Main Floor, Walk-In Closet(s)
  • Lot Description: Level, Sidewalk, Paved
  • Lot Dimensions: 2.05
  • Lot Size: 2.05 Acres
  • Number of Pets: 2
  • Ownership: Fee Simple
  • Parking: Garage Door Opener, Guest, Basement, Underground
  • Parking Notes: Garage Door Opener, Guest, Basement, Underground
  • Patio/Porch: Covered, Deck, Front Porch
  • Pets Allowed: Cats OK, Dogs OK, Number Limit, Yes
  • Pets Weight (Max): 20
  • Property Attached Y/N: No
  • Property Sub-Type: Condominium
  • Roof Type: Built-Up
  • Sauna: Yes
  • Sewer: Public Sewer
  • Showing Instructions: Supra Lock Box
  • Special Sale Provisions: None
  • Special View Info: Water
  • Stories: 13.0
  • Taxes: $6,590
  • Utilities: Cable Available, Cable Connected, Electricity Available, Electricity Connected, Phone Available, Public, Water Available, Water Connected
  • Water: Public
  • Water Access: Beach, Gulf/Ocean
  • Water Access Y/N: Yes
  • Water View: Beach, Gulf/Ocean - Full
  • Windows: Window Treatments
  • Year Built: 1982
  • Zoning: R1