1146 Rustlewood Court
Palm Harbor, FL 34684

Listed at $439,900

Details

  • MLS# TB8563101
  • Residential - Condominium
  • Status Active
  • 2 Bedrooms
  • 2 full Bathrooms
  • 1,532 Square Feet
  • 0.100 acres
  • Built in 1987
  • Local Schools

Description

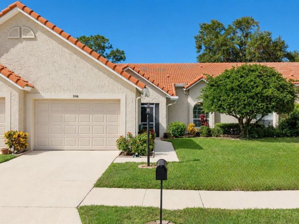
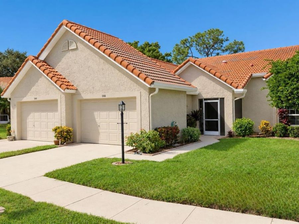
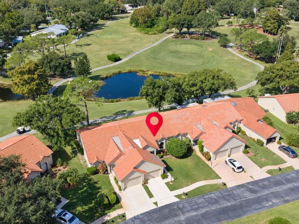
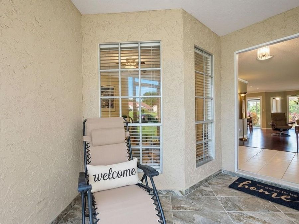
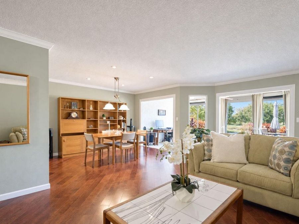
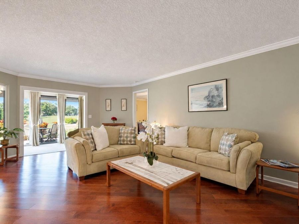
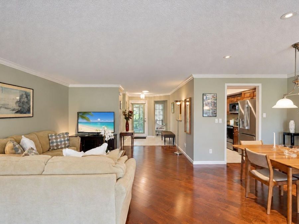
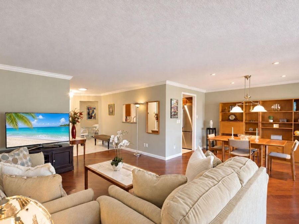
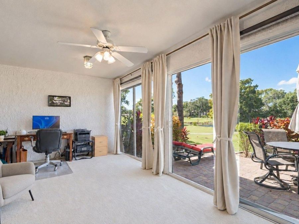
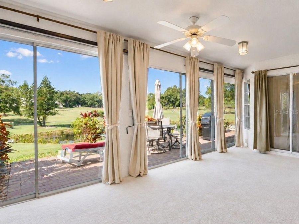
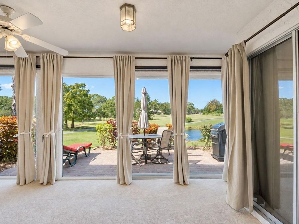
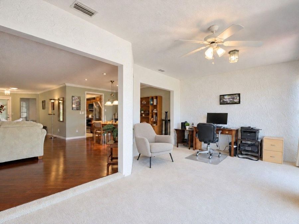
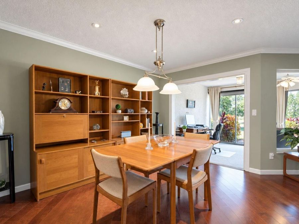
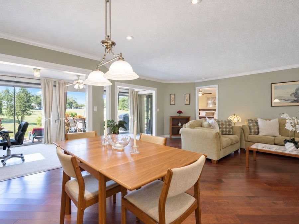
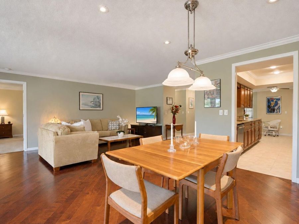
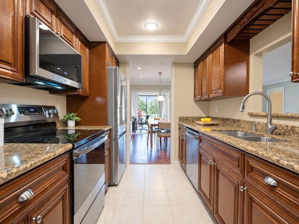
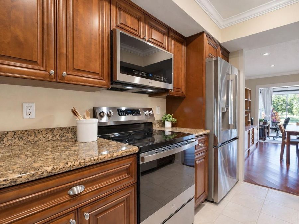
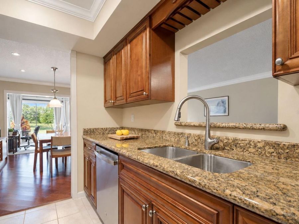
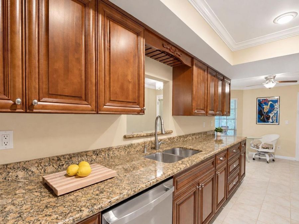
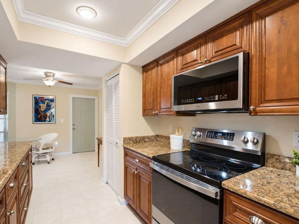
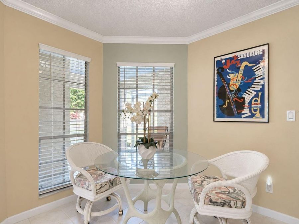
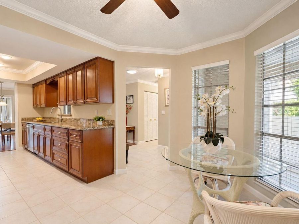
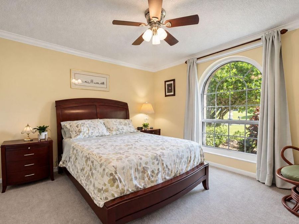
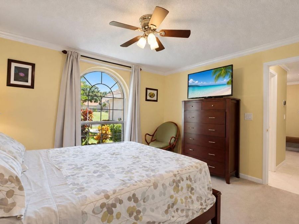
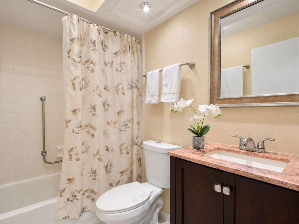
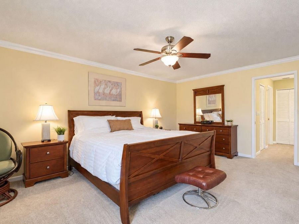
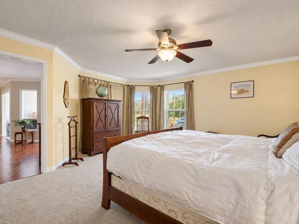
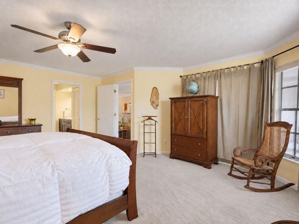
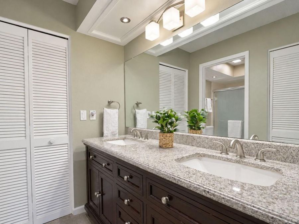
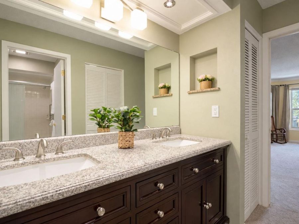
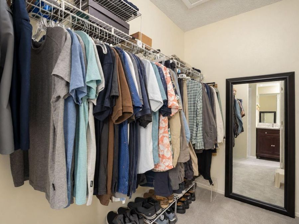
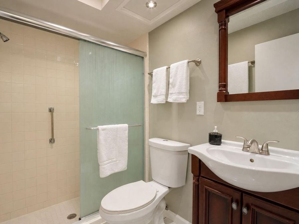
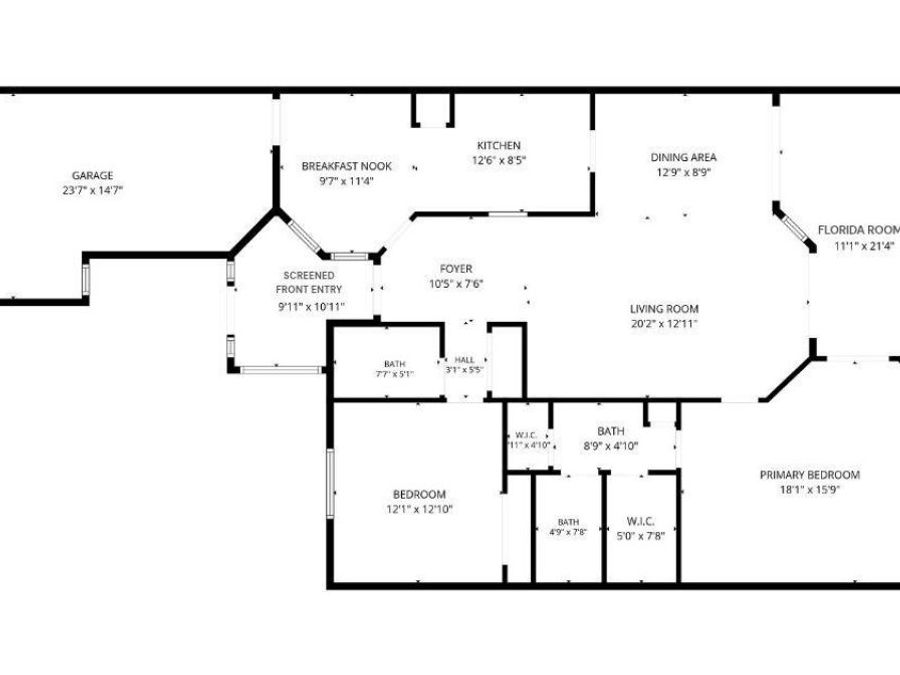
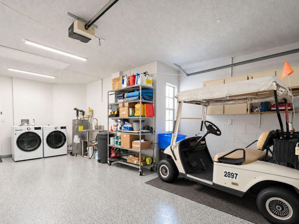
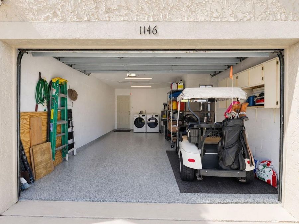
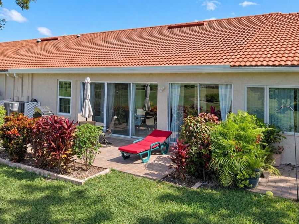
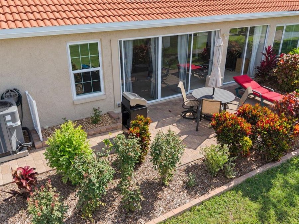
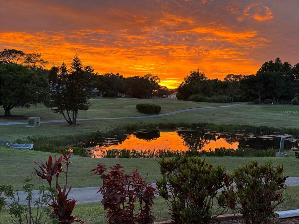
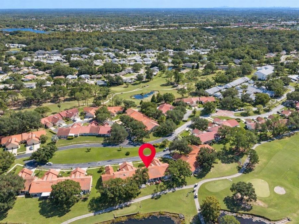
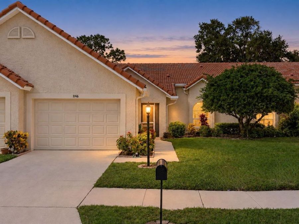
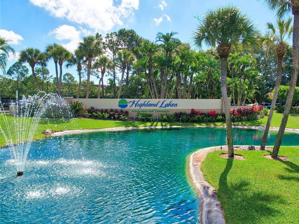
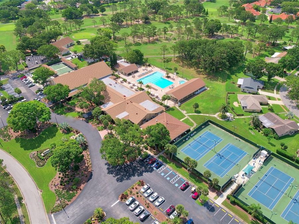
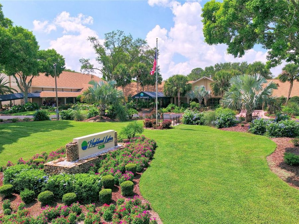
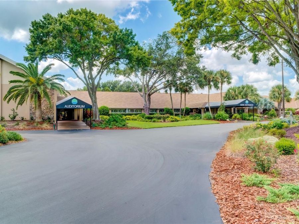
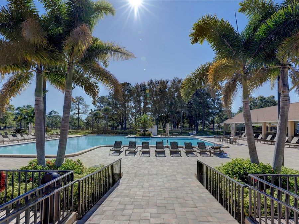
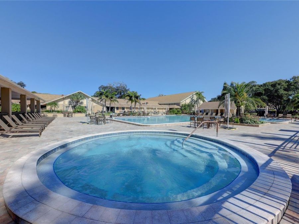
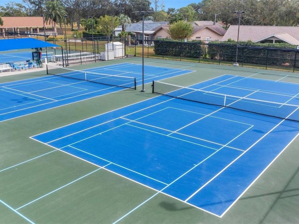
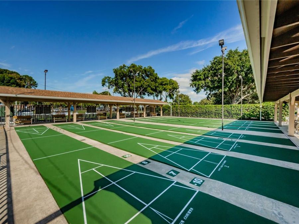
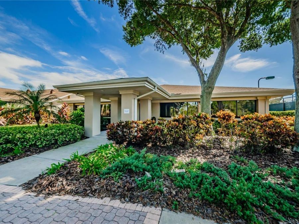
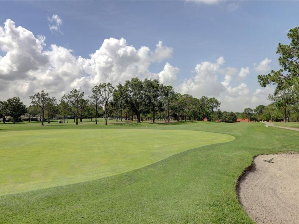
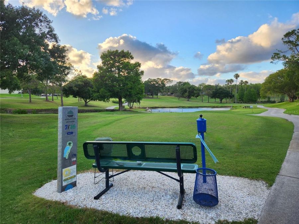
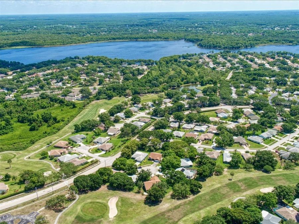
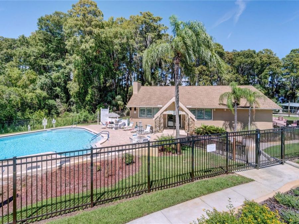
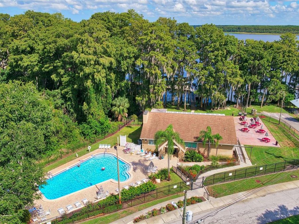
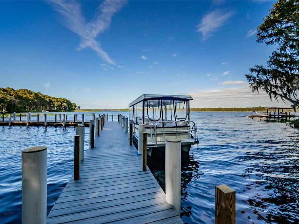
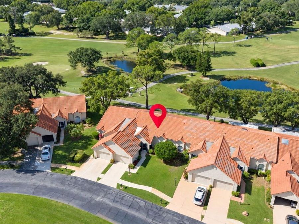
Welcome to luxury living in Golf View Villas II of Highland Lakes, Palm Harbor's premier 55+ golf and lakefront community! The largest of Highland Lakes villas, this exceptional residence offers over 1,500 heated & cooled square feet, breathtaking western views of the BLUE COURSE, and an attached oversized 1.5-car garage with plenty of room for both your car and golf cart too! Upon entry, you're immediately greeted by stunning golf course views through a floor-to-ceiling glass slider that opens to your paver patio, perfect for enjoying the Florida lifestyle and beautiful golf course scenery year-round. A gorgeous glass-front entry door, elegant...read more crown molding, beautiful hardwood flooring throughout the living and dining room combination, and an abundance of natural light create a warm and inviting atmosphere. The stunning kitchen is the heart of the home, perfectly positioned between the dining area and casual breakfast nook for effortless everyday living and entertaining. Features include beautiful granite countertops, solid wood cabinetry, a generous pantry closet, recessed lighting, and all new or newer sleek stainless smart appliances. The heated & cooled Florida room showcases a wall of windows with expansive golf course views and is open to the living, dining, and kitchen spaces, creating a desirable open-concept layout. The spacious and serene primary suite features a newer hurricane-impact window, generous his-and-hers closets, and an updated en-suite bathroom with a dual-sink stone-top vanity, private water closet, and walk-in shower. The comfortable second bedroom is thoughtfully separated near the front entry and conveniently located beside the updated guest bathroom. MAJOR IMPROVEMENTS include a 2024 electric water heater, 2023 3-ton SEER2 high-efficiency two-stage heat pump, and 2024 smart washer and dryer! Best of all, this home is safely situated in a high-and-dry, NON-FLOOD ZONE and non-evacuation zone! Enjoy an affordable monthly fee of just $260 that includes cable TV, internet, trash collection, lawn care, irrigation water, sprinkler repairs, tree trimming or removal when needed, and exterior painting! Unlike many golf communities, Highland Lakes club membership conveys with purchase! Enjoy an incredible array of resort-style amenities, including FREE green fees on three private executive golf courses, pickleball, tennis, and so much more. The main clubhouse offers a welcoming country club atmosphere with an incredible calendar of entertainment, heated pool & spa, performances, and social events, along with regular fitness programs and clubs for virtually every interest. The Arts & Crafts Annex features a woodshop, creative studios, and classes, while the beautiful Lake Tarpon Lodge offers a second heated pool, picnic and party facilities, a fishing pier, and community pontoon boats. Additional amenities include FREE RV or boat storage in a secure lot with a boat ramp, open dock, and kayak storage racks. Golf View Villas II residents enjoy a 3rd heated pool just steps away on Tartan Dr! Conveniently located near Gulf beaches, biking and hiking trails, restaurants, shopping, professional sporting events, excellent medical facilities, and two international airports, Highland Lakes truly offers everything you need to enjoy the Florida lifestyle. Exceptional golf course views, maintenance-free living, and an incredible array of amenities await. Dont miss this opportunity-call today to schedule your private showing!

Features

  • Dishwasher
  • Dryer
  • Electric Water Heater
  • Microwave
  • Range
  • Refrigerator
  • Washer
  • Central Air
  • Carpet
  • Tile
  • Wood
  • Central
  • 1.0 Story
  • $5,707 Taxes
  • Public
  • Built in 1987
View All Features

Contact the Agent

Contact the Listing Agent
Disclaimer: All information deemed reliable but not guaranteed. All properties are subject to prior sale, change or withdrawal. Neither listing broker(s) or information provider(s) shall be responsible for any typographical errors, misinformation, misprints and shall be held totally harmless. Listing(s) information is provided for consumers personal, non-commercial use and may not be used for any purpose other than to identify prospective properties consumers may be interested in purchasing. Information on this site was last updated 11/01/2026. The listing information on this page last changed on 11/01/2026. The data relating to real estate for sale on this website comes in part from the Internet Data Exchange program of Delta Media Group MLS (last updated Sun 11/01/2026 12:23:37 AM EST) or Miami MLS (last updated Sun 11/01/2026 12:18:43 AM EST) or Stellar MLS (last updated Sun 11/01/2026 12:09:48 AM EST) or Daytona MLS (last updated Sat 10/31/2026 11:36:49 PM EST) or Tallahassee MLS (last updated Sat 10/31/2026 10:50:33 PM EST) or Northeast Florida MLS (last updated Sun 11/01/2026 12:18:53 AM EST) or My State MLS (last updated Sat 10/31/2026 11:30:16 PM EST) or Florida Keys MLS (last updated Sat 10/31/2026 8:33:03 PM EST). Real estate listings held by brokerage firms other than Adams Cameron & Co. REALTORS may be marked with the Internet Data Exchange logo and detailed information about those properties will include the name of the listing broker(s) when required by the MLS. All rights reserved.

mls logo
Listing data and photos distributed by MLSGRID
Member Participants (and their affiliated licensees, if applicable) shall indicate on their websites that IDX information is provided exclusively for consumers’ personal non-commercial use, that it may not be used for any purpose other than to identify prospective properties consumers may be interested in purchasing, that the data is deemed reliable but is not guaranteed by MLS GRID, and that the use of the MLS GRID Data may be subject to an end user license agreement prescribed by the Member Participant’s applicable MLS if any and as amended from time to time. MLS GRID may, at its discretion, require use of other disclaimers as necessary to protect Member Participant, and/or their MLS from liability.
Based on information submitted to the MLS GRID. All data is obtained from various sources and may not have been verified by broker or MLS GRID. Supplied Open House Information is subject to change without notice. All information should be independently reviewed and verified for accuracy. Properties may or may not be listed by the office/agent presenting the information.


Privacy Policy / DMCA Notice / ADA Accessibility

Property Image 1
Property Image 2
Property Image 3
Property Image 4
Property Image 5
Property Image 6
Property Image 7
Property Image 8
Property Image 9
Property Image 10
Property Image 11
Property Image 12
Property Image 13
Property Image 14
Property Image 15
Property Image 16
Property Image 17
Property Image 18
Property Image 19
Property Image 20
Property Image 21
Property Image 22
Property Image 23
Property Image 24
Property Image 25
Property Image 26
Property Image 27
Property Image 28
Property Image 29
Property Image 30
Property Image 31
Property Image 32
Property Image 33
Property Image 34
Property Image 35
Property Image 36
Property Image 37
Property Image 38
Property Image 39
Property Image 40
Property Image 41
Property Image 42
Property Image 43
Property Image 44
Property Image 45
Property Image 46
Property Image 47
Property Image 48
Property Image 49
Property Image 50
Property Image 51
Property Image 52
Property Image 53
Property Image 54
Property Image 55
Property Image 56
Property Image 57
Property Image 58

All Property Features

  • Property Type: Residential - Condominium
  • Additional Rooms: Florida Room
  • Appliances: Dishwasher, Dryer, Electric Water Heater, Microwave, Range, Refrigerator, Washer
  • Body of Water: LAKE TARPON
  • Community Features: Association Recreation - Owned, Barbecue, Buyer Approval Required, Clubhouse, Deed Restrictions, Golf Carts OK, Golf, Pool, Sidewalks, Tennis Court(s)
  • Cooling: Central Air
  • Days on Site: 2
  • Directions: Highland Lakes main entrance (fountains) north of Nebraska. Follow entrance road to 4-way stop and take a left onto Tartan Dr. Take a left onto Rustlewood Ct to property located on your left.
  • Disaster Mitigation: Above Flood Plain
  • Exterior: Block, Stucco
  • Exterior Features: Lighting, Private Mailbox, Rain Gutters, Sidewalk
  • Flood Zone Code: X
  • Flooring: Carpet, Tile, Wood
  • Foundation: Slab
  • Garage: 1 car attached
  • Garage Dimensions: 24x15
  • Heating: Central
  • HOA Fee: 260/ Monthly
  • HOA Y/N: Yes
  • Home Style: Florida, Traditional
  • Home Warranty Y/N: No
  • Interior Features: Ceiling Fans(s), Crown Molding, Eat-in Kitchen, Living Room/Dining Room Combo, Primary Bedroom Main Floor, Solid Wood Cabinets, Split Bedroom, Stone Counters, Thermostat, Tray Ceiling(s), Walk-In Closet(s)
  • Listing Terms: Cash, Conventional, FHA, VA Loan
  • Lot Description: Landscaped, Level, On Golf Course, Sidewalk, Paved
  • Lot Dimensions: 0.1
  • Lot Size: 0.10 Acres
  • Other Equipment: Irrigation Equipment
  • Ownership: Fee Simple
  • Parking: Driveway, Garage Door Opener, Golf Cart Parking, Oversized
  • Parking Notes: Driveway, Garage Door Opener, Golf Cart Parking, Over
  • Patio/Porch: Front Porch, Patio
  • Pets Allowed: No
  • Property Attached Y/N: No
  • Property Sub-Type: Villa
  • Roof Type: Concrete, Tile
  • Senior Community: Yes
  • Sewer: Public Sewer
  • Showing Instructions: Appointment Only, Lock Box Electronic, ShowingTime
  • Special Sale Provisions: None
  • Special View Info: Water
  • Stories: 1.0
  • Taxes: $5,707
  • Utilities: Cable Connected, Electricity Connected, Public, Sewer Connected, Underground Utilities, Water Connected
  • Water: Public
  • Water Access: Lake
  • Water Access Y/N: Yes
  • Waterfront Features: Boat Ramp - Private, Fishing Pier, Sailboat Water, Skiing Allowed
  • Windows: Skylight(s)
  • Year Built: 1987
  • Zoning: RPD-7.5