1437 Golfview Drive
Daytona Beach, FL 32114

Listed at $389,900

Details

  • MLS# 1231999
  • Residential - Single Family
  • Status Active
  • 4 Bedrooms
  • 3 full Bathrooms
  • 2,274 Square Feet
  • 0.420 acres
  • Built in 1970
  • Local Schools

Description

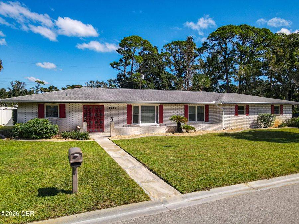
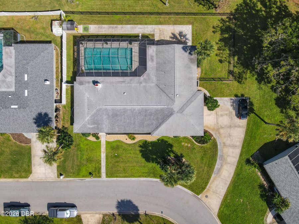
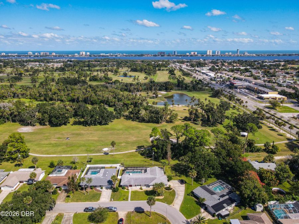
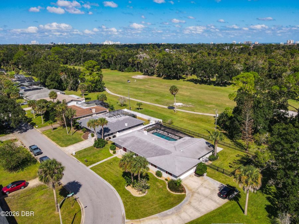
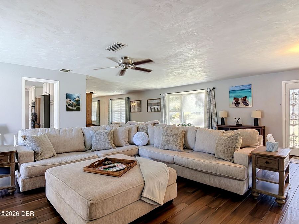
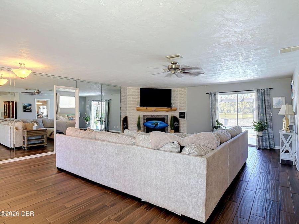
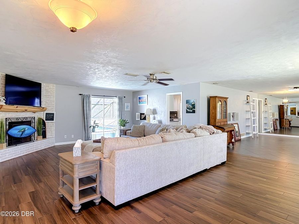
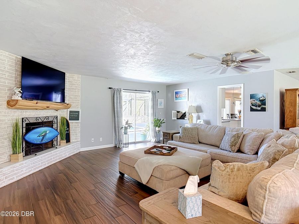
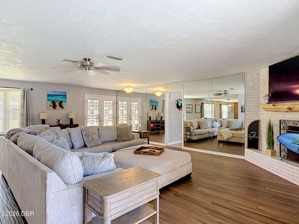
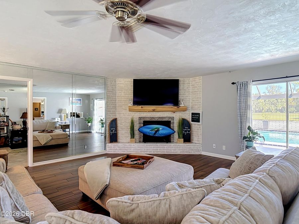
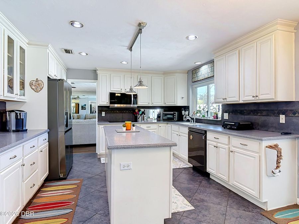
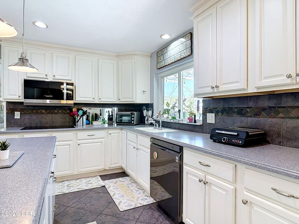
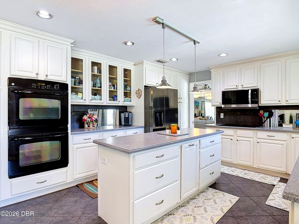
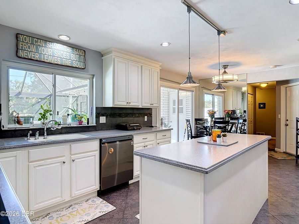
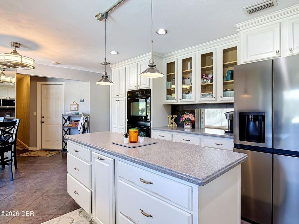
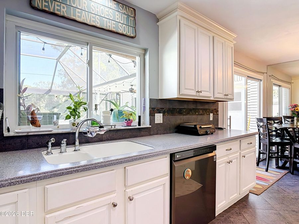
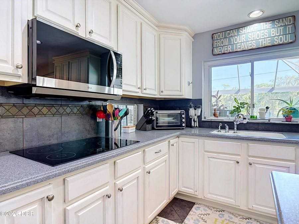
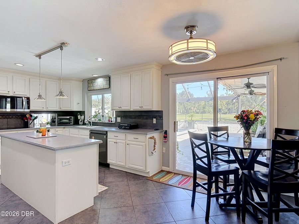
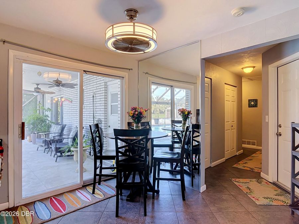
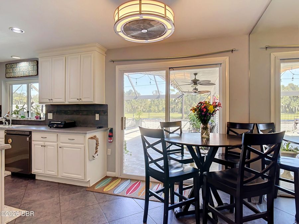
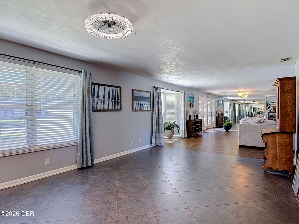
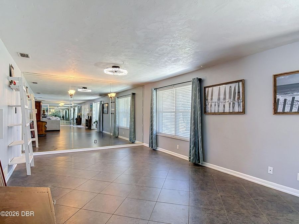
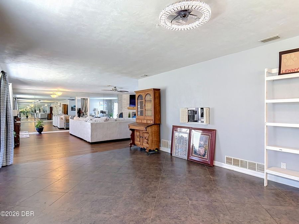
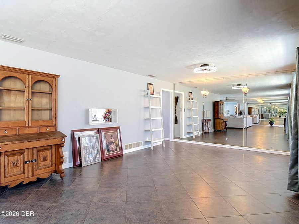
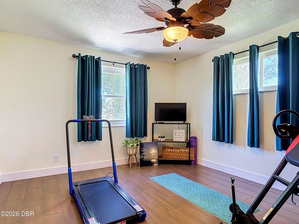
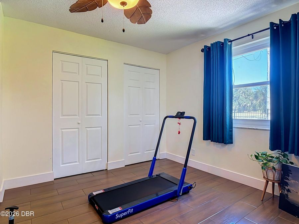
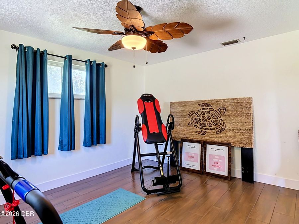
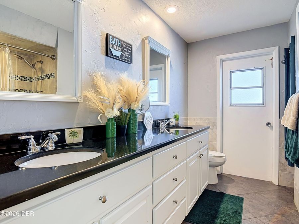
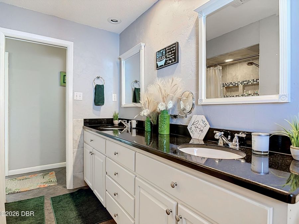
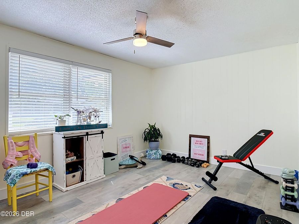
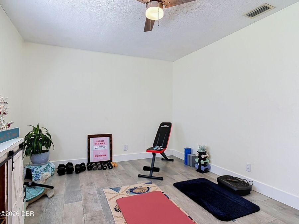
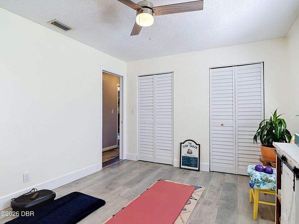
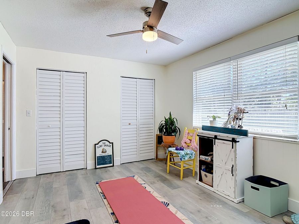
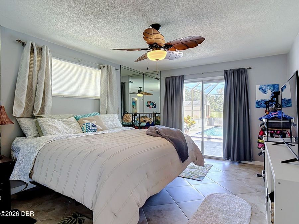
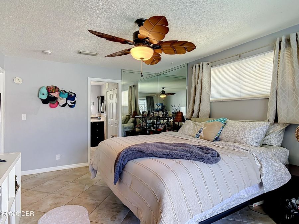
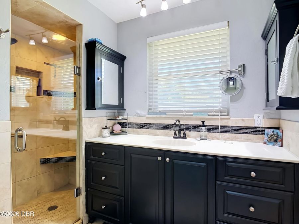
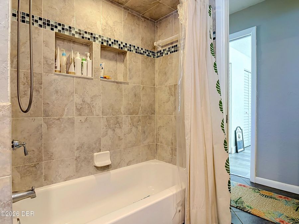
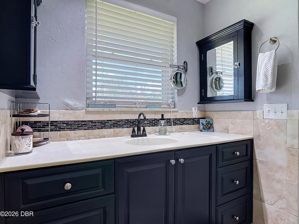
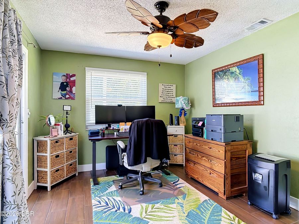
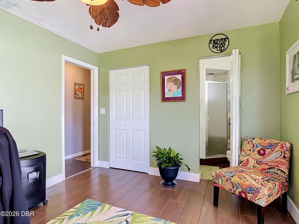
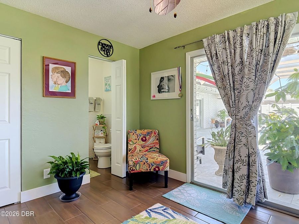
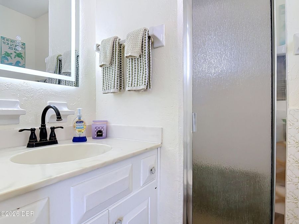
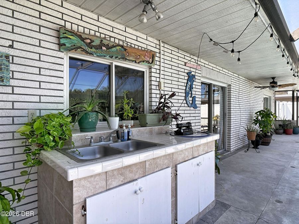
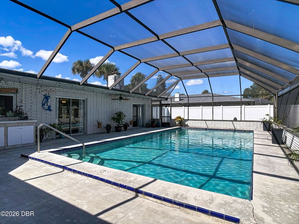
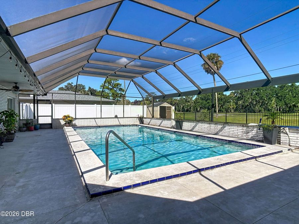
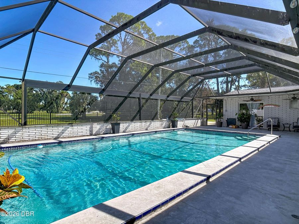
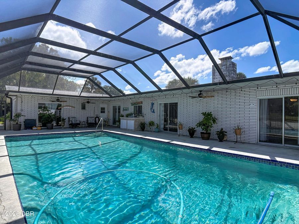
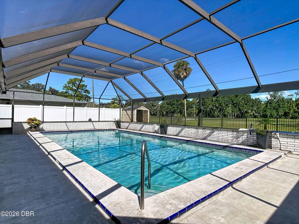
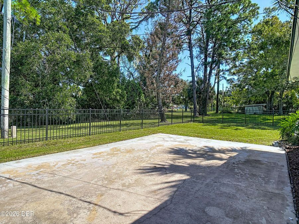
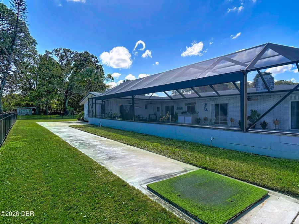
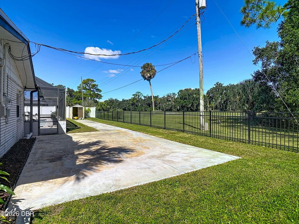
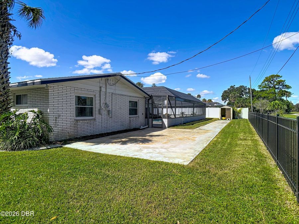
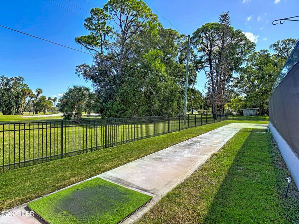
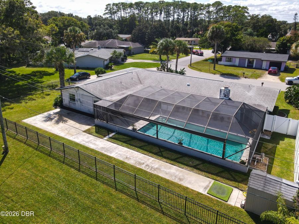
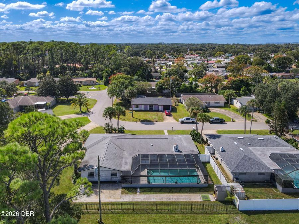
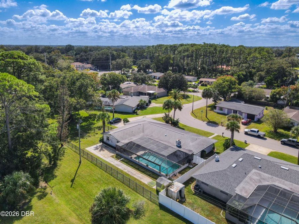
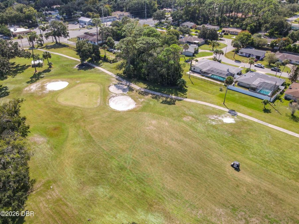
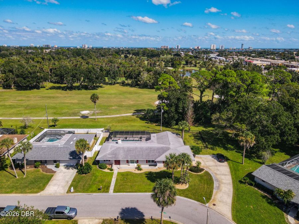
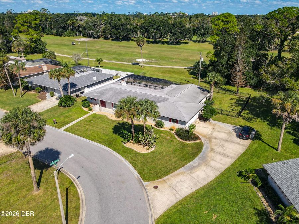
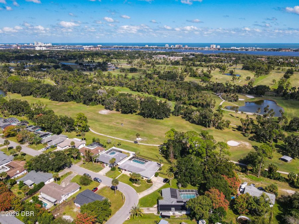
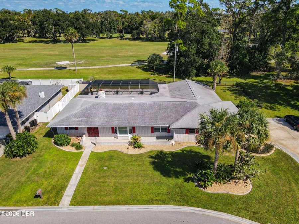
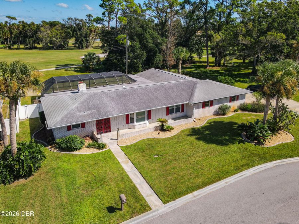
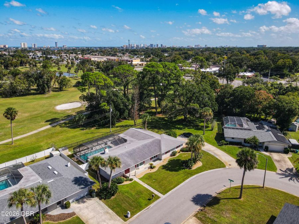
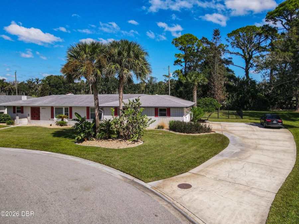
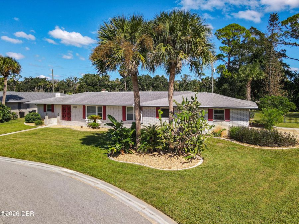
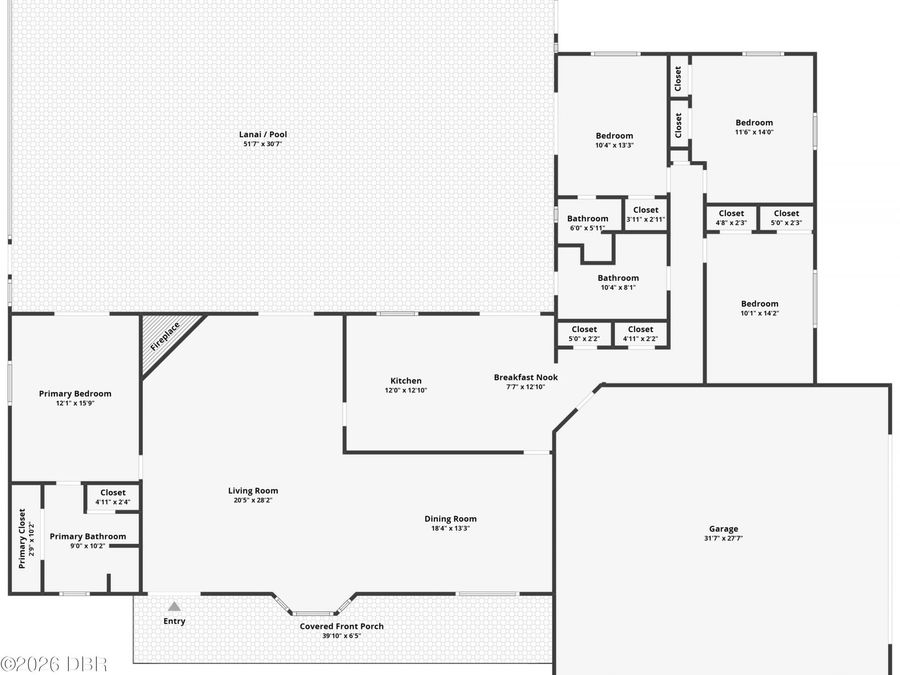
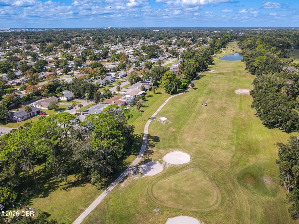
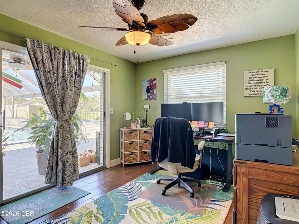
Golf Course Oasis in Fairway Estates! Welcome to this stunning 4-bedroom, 3-bathroom pool home located in the highly desirable Fairway Estates community of Daytona Beach. Situated directly on the golf course, this property offers the perfect blend of Florida living and everyday comfort. Step inside to discover a beautifully appointed interior featuring easy-to-maintain tile flooring throughout, a formal dining room, and a spacious living room anchored by a cozy fireplace. The large, open kitchen is an entertainer's dream, boasting a center island and newer appliances. Experience seamless indoor-outdoor living with sliding glass doors in the...read more living room, primary bedroom, and home office"all perfectly framing views of your private, screened-in pool. Additional highlights include a newer HVAC system for ultimate peace of mind, an oversized 2-car garage with a convenient side entrance, and a nicely sized, fully fenced yard. Buyers will also appreciate that this home remained high and dry with absolutely no water intrusion during past storms! Also a 2.75 assumable FHA mortgage is available to those who qualify. Unbeatable location just minutes from shopping, top-tier hospitals, and world-famous beaches, plus only a one-hour drive to Orlandos best attractions. Dont miss this one"schedule your private showing today!

Features

  • Refrigerator
  • Microwave
  • Electric Range
  • Double Oven
  • Disposal
  • Dishwasher
  • Central Air
  • Tile
  • Central
  • 1.0 Story
  • $4,001 Taxes
  • Public
  • Built in 1970
View All Features

Contact the Agent

Contact the Listing Agent
Disclaimer: All information deemed reliable but not guaranteed. All properties are subject to prior sale, change or withdrawal. Neither listing broker(s) or information provider(s) shall be responsible for any typographical errors, misinformation, misprints and shall be held totally harmless. Listing(s) information is provided for consumers personal, non-commercial use and may not be used for any purpose other than to identify prospective properties consumers may be interested in purchasing. Information on this site was last updated 10/29/2026. The listing information on this page last changed on 10/29/2026. The data relating to real estate for sale on this website comes in part from the Internet Data Exchange program of Delta Media Group MLS (last updated Thu 10/29/2026 12:10:09 AM EST) or Miami MLS (last updated Thu 10/29/2026 12:01:33 AM EST) or Stellar MLS (last updated Wed 10/28/2026 11:54:59 PM EST) or Daytona MLS (last updated Wed 10/28/2026 11:36:54 PM EST) or Tallahassee MLS (last updated Wed 10/28/2026 10:49:22 PM EST) or Northeast Florida MLS (last updated Thu 10/29/2026 12:08:58 AM EST) or My State MLS (last updated Wed 10/28/2026 11:30:56 PM EST) or Florida Keys MLS (last updated Wed 10/28/2026 8:32:51 PM EST). Real estate listings held by brokerage firms other than Adams Cameron & Co. REALTORS may be marked with the Internet Data Exchange logo and detailed information about those properties will include the name of the listing broker(s) when required by the MLS. All rights reserved.
Privacy Policy / DMCA Notice / ADA Accessibility

Property Image 1
Property Image 2
Property Image 3
Property Image 4
Property Image 5
Property Image 6
Property Image 7
Property Image 8
Property Image 9
Property Image 10
Property Image 11
Property Image 12
Property Image 13
Property Image 14
Property Image 15
Property Image 16
Property Image 17
Property Image 18
Property Image 19
Property Image 20
Property Image 21
Property Image 22
Property Image 23
Property Image 24
Property Image 25
Property Image 26
Property Image 27
Property Image 28
Property Image 29
Property Image 30
Property Image 31
Property Image 32
Property Image 33
Property Image 34
Property Image 35
Property Image 36
Property Image 37
Property Image 38
Property Image 39
Property Image 40
Property Image 41
Property Image 42
Property Image 43
Property Image 44
Property Image 45
Property Image 46
Property Image 47
Property Image 48
Property Image 49
Property Image 50
Property Image 51
Property Image 52
Property Image 53
Property Image 54
Property Image 55
Property Image 56
Property Image 57
Property Image 58
Property Image 59
Property Image 60
Property Image 61
Property Image 62
Property Image 63
Property Image 64
Property Image 65
Property Image 66
Property Image 67
Property Image 68
Property Image 69
Property Image 70

All Property Features

  • Property Type: Residential - Single Family
  • Appliances: Refrigerator, Microwave, Electric Range, Double Oven, Disposal, Dishwasher
  • Cooling: Central Air
  • Days on Site: 7
  • Directions: Beville Rd To Manor Dr To Golfview
  • Exterior: Block, Concrete
  • Fireplace: Wood Burning
  • Flooring: Tile
  • Garage: 2
  • Heating: Central
  • Home Style: Ranch
  • Interior Amenities: Entrance Foyer, Kitchen Island, Split Bedrooms
  • Listing Terms: Assumable, Cash, Conventional, FHA
  • Lot Description: On Golf Course
  • Lot Dimensions: 133.0 ft x 138.0 ft
  • Lot Size: 0.42 Acres
  • Parcel #: 5340-08-05-0220
  • Parking: Garage
  • Patio/Porch: Patio
  • Pool: In Ground, Screen Enclosure
  • Property Attached Y/N: No
  • Property Sub-Type: Single Family Residence
  • Road Surface: Asphalt
  • Roof Type: Shingle
  • Sewer: Public Sewer
  • SQFT Total: 3583
  • Stories: 1.0
  • Swimming Pool: Yes
  • Taxes: $4,001
  • Utilities: Cable Available, Electricity Connected, Water Connected
  • Water: Public
  • Year Built: 1970