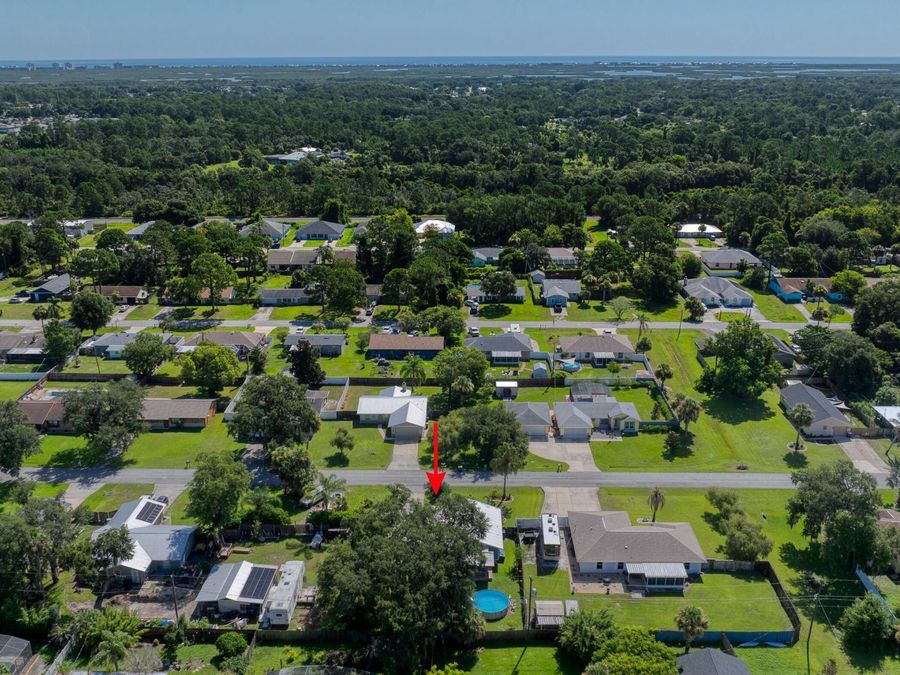
3326 Kumquat Drive
Edgewater, FL 32141

Listed at $335,000

Details

  • MLS# 1228774
  • Residential - Single Family
  • Status Active Under Contract
  • 3 Bedrooms
  • 2 full Bathrooms
  • 1,324 Square Feet
  • 0.290 acres
  • Built in 1985
  • Local Schools

Description

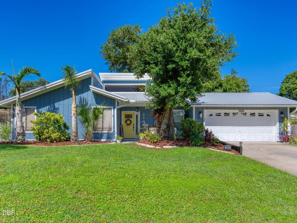
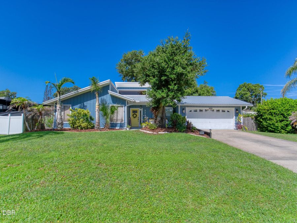
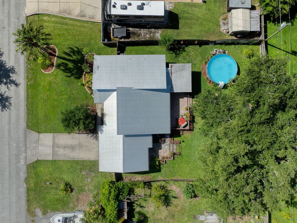
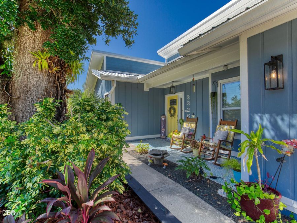
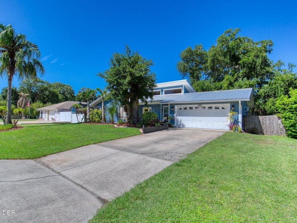
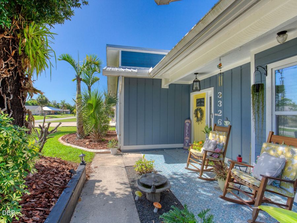
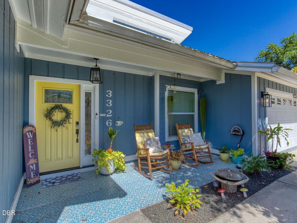
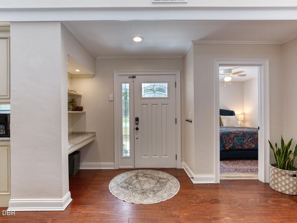
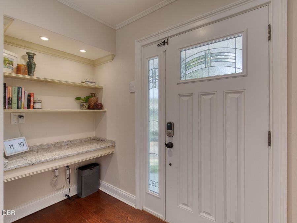
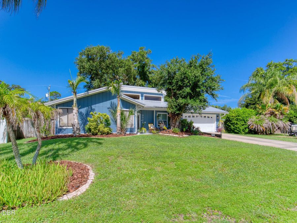
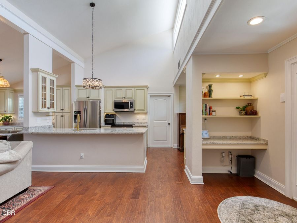
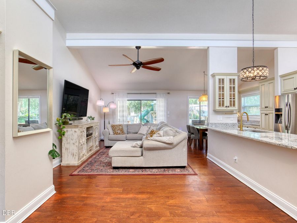
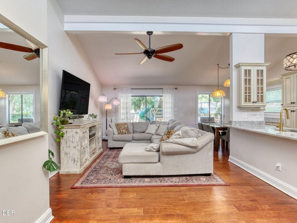
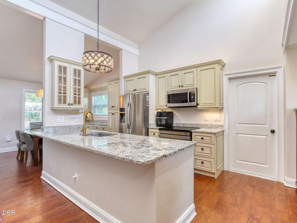
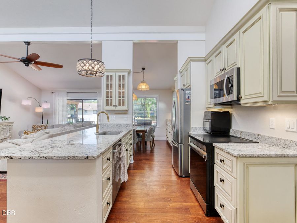
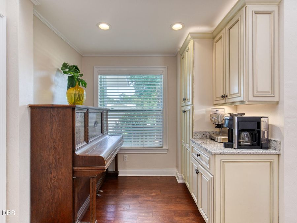
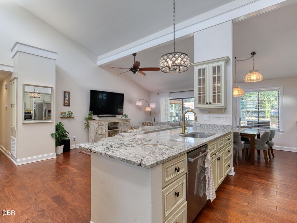
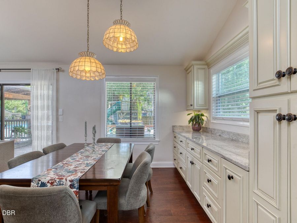
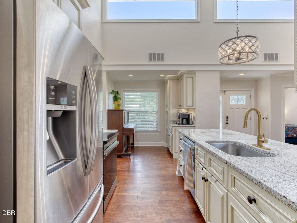
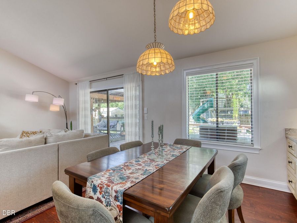
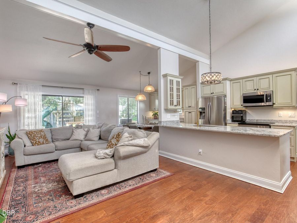
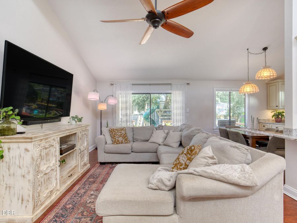
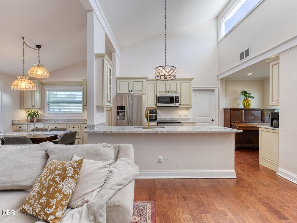
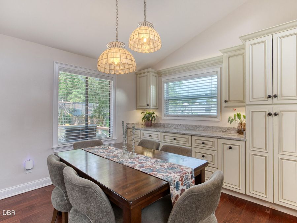
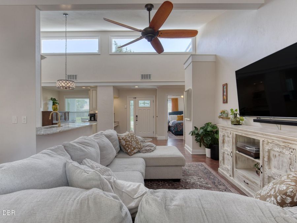
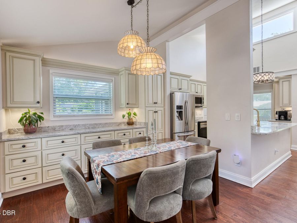
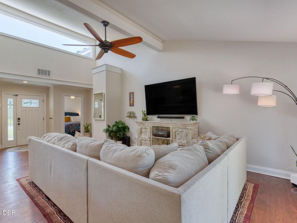
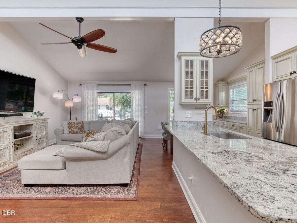
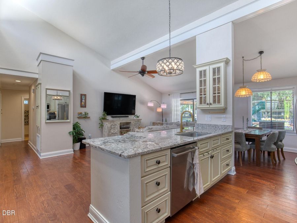
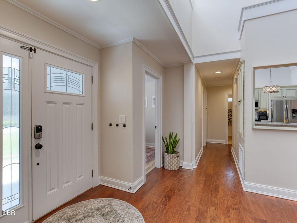
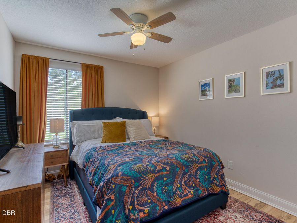
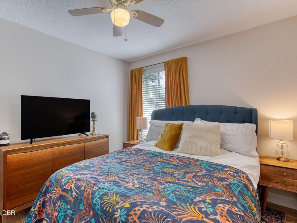
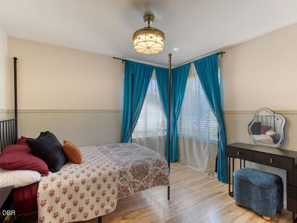
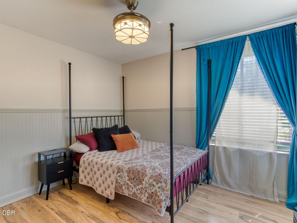
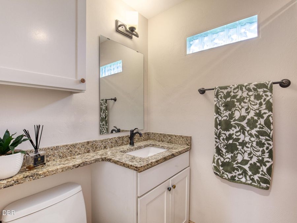
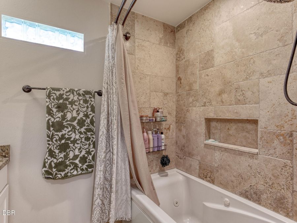
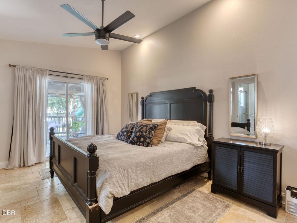
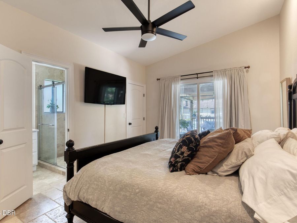
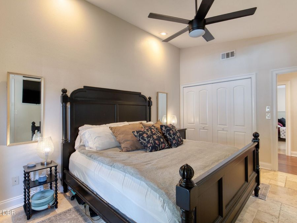
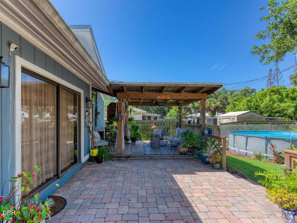
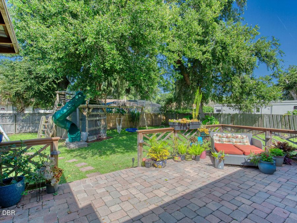
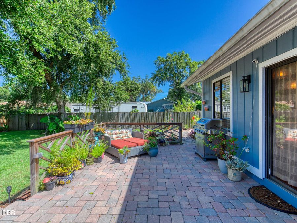
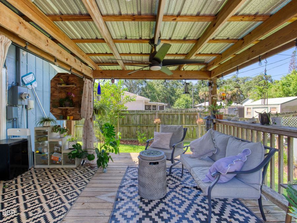
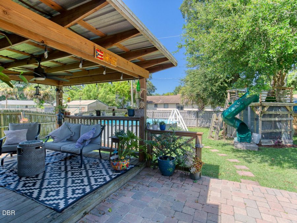
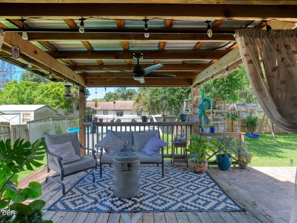
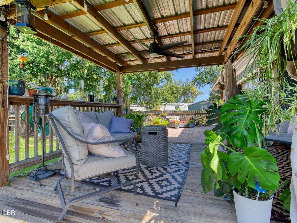
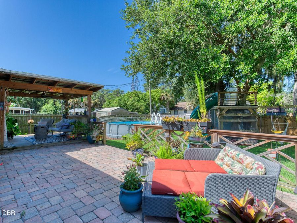
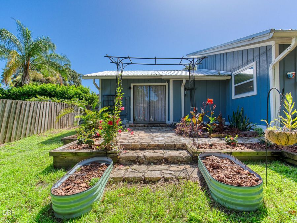
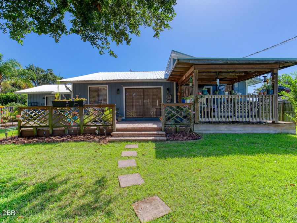
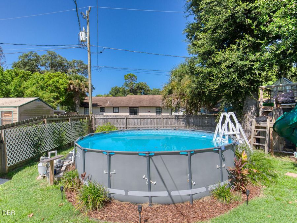
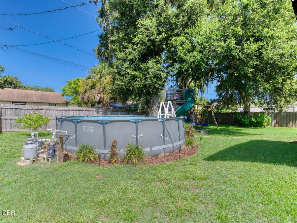
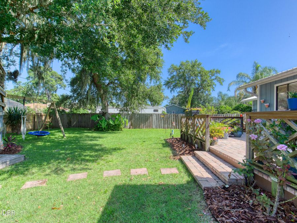
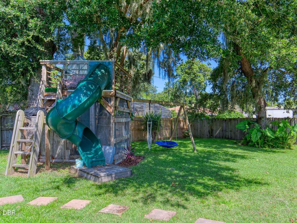
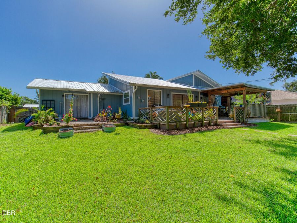
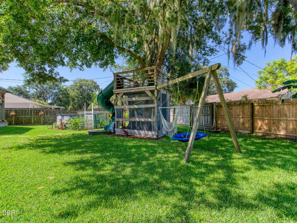
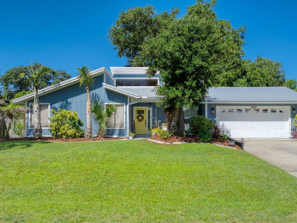
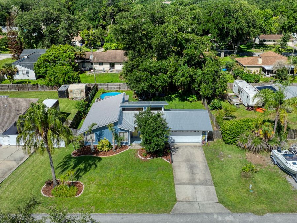
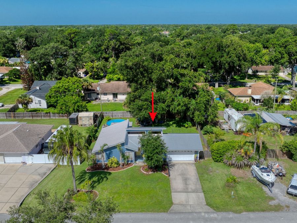
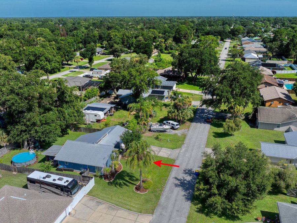
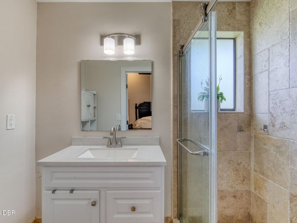
Perfection truly DOES exist in this housing market! From the slate-blue exterior & 2021 metal roof to the pristine landscaping, concrete curbing and tiled front patio - this home presents like a showase in Southern Living and the details only get better inside!Vaulted ceilings and upper vertical windows fill the living space with natural light while hand-textured, engineered real-wood flooring adds warmth and character underfoot.The expansive kitchen is truly the heart of this home. Granite begins with a built-in shelf near the entry and continues through the main kitchen, transitioning into the dining room where additional cabinetry and...read more a buffet create a beautiful, cohesive design. A clever nook incorporates pantry storage and a dedicated coffee bar. Solid-wood, dovetail, soft-close cabinetry features pullout drawers throughout, complemented by upper and lower cabinet lighting, a thoughtfully selected backsplash and upgraded stainless appliances--including a new induction range Travertine tile graces both bathrooms and the primary suite, while recessed dimmable lighting, included mounted TVs, and a washer and dryer add everyday comfort and convenience. Even the garage has been elevated with air conditioning and direct access to the backyard. Out back, whimsy meets relaxation in a fully fenced private oasis. Enjoy a covered gathering area, an oversized open paver patio and an above-ground saltwater pool equipped with a saltwater chlorinator, 2 HP in-ground pool pump, sand filter & solar heater. Beneath the canopy of a magnificent oak, the treehouse and play area bring to mind The Giving Tree, completing a backyard that feels both playful and peaceful.Beautifully detailed, warmly inviting and lovingly maintained, this is the kind of home that makes leaving the showing the hardest part.All information obtained through tax rolls and intended to be accurate but cannot be guaranteed.

Features

  • Refrigerator
  • Microwave
  • Induction Cooktop
  • Dryer
  • Disposal
  • Dishwasher
  • Convection Oven
  • Central Air, Electric
  • Stone
  • Tile
  • Wood
  • Central, Electric
  • 1.0 Story
  • $4,632 Taxes
  • Public
  • Built in 1985
View All Features

Contact the Agent

Contact the Listing Agent
Disclaimer: All information deemed reliable but not guaranteed. All properties are subject to prior sale, change or withdrawal. Neither listing broker(s) or information provider(s) shall be responsible for any typographical errors, misinformation, misprints and shall be held totally harmless. Listing(s) information is provided for consumers personal, non-commercial use and may not be used for any purpose other than to identify prospective properties consumers may be interested in purchasing. Information on this site was last updated 07/20/2026. The listing information on this page last changed on 07/20/2026. The data relating to real estate for sale on this website comes in part from the Internet Data Exchange program of Delta Media Group MLS (last updated Mon 07/20/2026 12:02:44 AM EST) or Miami MLS (last updated Sun 07/19/2026 11:58:24 PM EST) or Stellar MLS (last updated Sun 07/19/2026 11:43:56 PM EST) or Daytona MLS (last updated Sun 07/19/2026 11:36:44 PM EST) or Tallahassee MLS (last updated Sun 07/19/2026 10:47:58 PM EST) or Northeast Florida MLS (last updated Sun 07/19/2026 11:58:54 PM EST) or My State MLS (last updated Sun 07/19/2026 11:30:13 PM EST) or Florida Keys MLS (last updated Sun 07/19/2026 8:29:32 PM EST). Real estate listings held by brokerage firms other than Adams Cameron & Co. REALTORS may be marked with the Internet Data Exchange logo and detailed information about those properties will include the name of the listing broker(s) when required by the MLS. All rights reserved.
Privacy Policy / DMCA Notice / ADA Accessibility

Property Image 1
Property Image 2
Property Image 3
Property Image 4
Property Image 5
Property Image 6
Property Image 7
Property Image 8
Property Image 9
Property Image 10
Property Image 11
Property Image 12
Property Image 13
Property Image 14
Property Image 15
Property Image 16
Property Image 17
Property Image 18
Property Image 19
Property Image 20
Property Image 21
Property Image 22
Property Image 23
Property Image 24
Property Image 25
Property Image 26
Property Image 27
Property Image 28
Property Image 29
Property Image 30
Property Image 31
Property Image 32
Property Image 33
Property Image 34
Property Image 35
Property Image 36
Property Image 37
Property Image 38
Property Image 39
Property Image 40
Property Image 41
Property Image 42
Property Image 43
Property Image 44
Property Image 45
Property Image 46
Property Image 47
Property Image 48
Property Image 49
Property Image 50
Property Image 51
Property Image 52
Property Image 53
Property Image 54
Property Image 55
Property Image 56
Property Image 57
Property Image 58
Property Image 59
Property Image 60
Property Image 61
Property Image 62
Property Image 63

All Property Features

  • Property Type: Residential - Single Family
  • Appliances: Refrigerator, Microwave, Induction Cooktop, Dryer, Disposal, Dishwasher, Convection Oven
  • Cooling: Central Air, Electric
  • Days on Site: 2
  • Directions: US 1 TO 30th Ave to South On Kumquat
  • Exterior: Frame, Vertical Siding, Wood Siding
  • Flooring: Stone, Tile, Wood
  • Fuel Type: Electric
  • Garage: 2
  • Heating: Central, Electric
  • Home Style: Mid-Century Modern
  • Interior Amenities: Breakfast Bar, Built-in Features, Ceiling Fan(s), Entrance Foyer, His and Hers Closets, Open Floorplan, Pantry, Primary Bathroom - Shower No Tub, Primary Downstairs, Vaulted Ceiling(s), Walk-In Closet(s)
  • Laundry: Electric Dryer Hookup, In Garage, Washer Hookup
  • Listing Terms: Cash, Conventional, FHA, VA Loan
  • Lot Dimensions: 80x125
  • Lot Size: 0.29 Acres
  • Parcel #: 02 18 34 01 08 5240
  • Parking: Garage
  • Patio/Porch: Covered, Deck, Front Porch, Patio, Porch, Rear Porch
  • Pool: Above Ground, Salt Water, Solar Heat
  • Property Attached Y/N: No
  • Property Sub-Type: Single Family Residence
  • Road Frontage: City Street
  • Road Surface: Asphalt
  • Roof Type: Metal
  • Sewer: Public Sewer
  • SQFT Total: 2070
  • Stories: 1.0
  • Swimming Pool: Yes
  • Taxes: $4,632
  • Utilities: Cable Connected, Electricity Connected, Sewer Connected, Water Connected
  • Water: Public
  • Year Built: 1985