3606 S Peninsula Drive , Unit 102
Port Orange, FL 32127

Listed at $224,000

Details

  • MLS# NS1088815
  • Residential - Condominium
  • Status Active
  • 1 Bedrooms
  • 1 full Bathrooms
  • 964 Square Feet
  • 2.140 acres
  • Built in 1974
  • Local Schools

Description

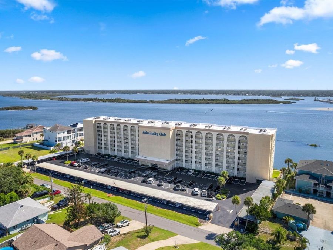
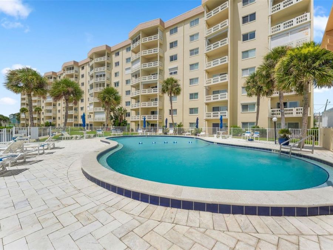
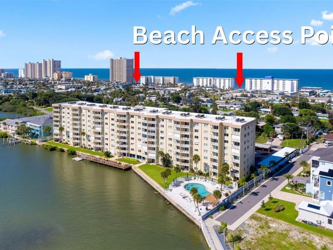
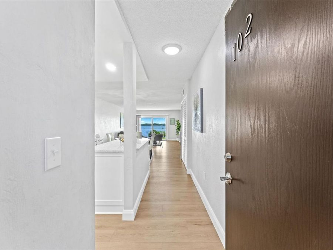
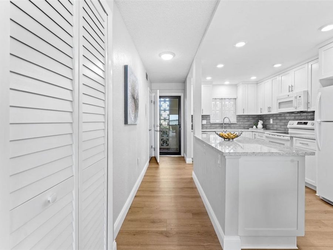
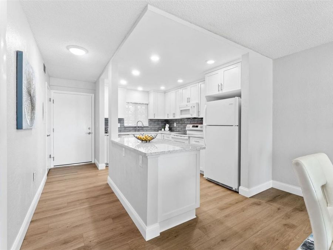
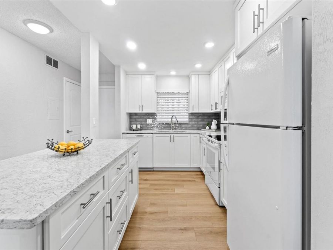
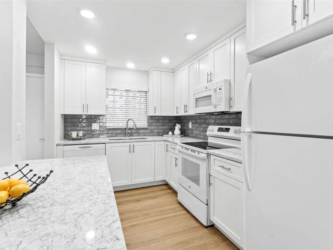
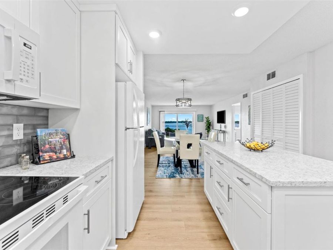
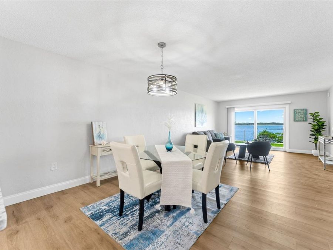
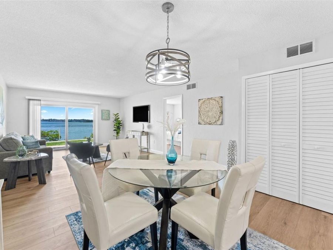
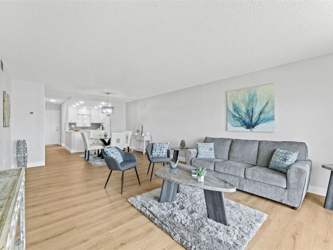
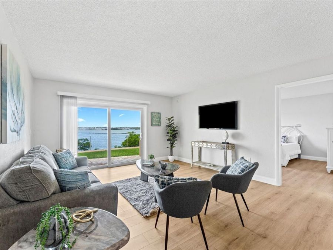
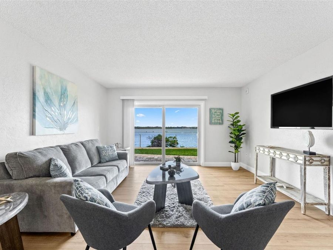
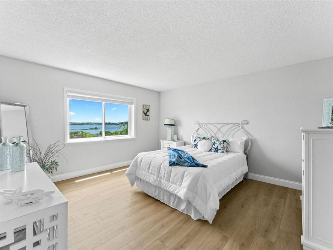
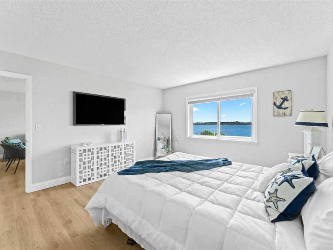
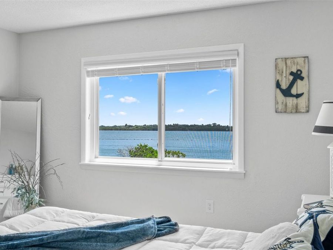
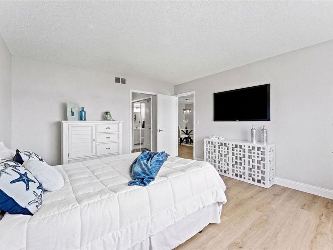
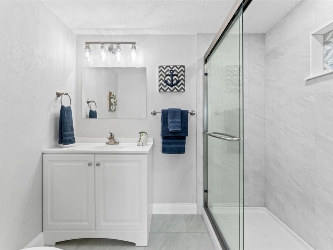
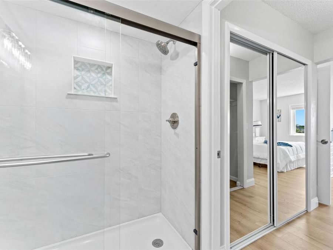
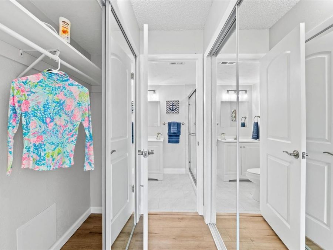
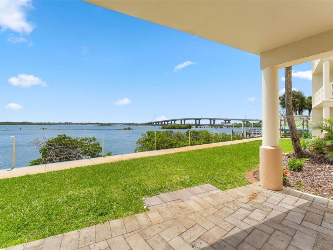
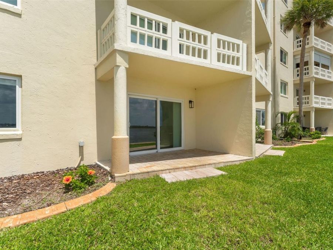
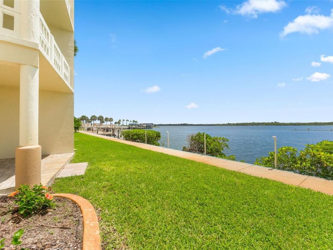
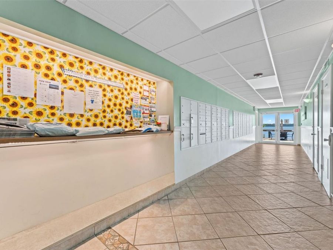
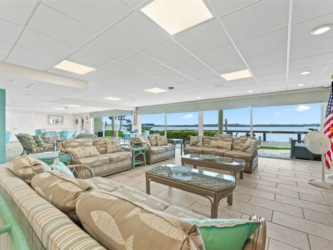
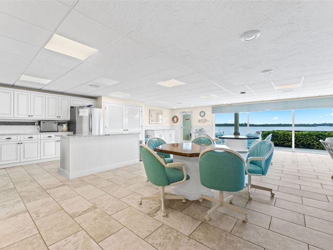
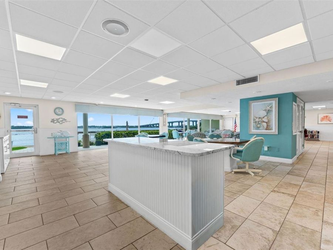
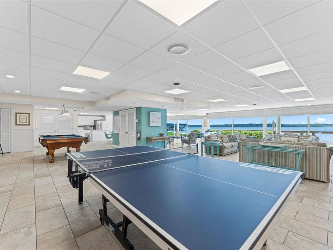
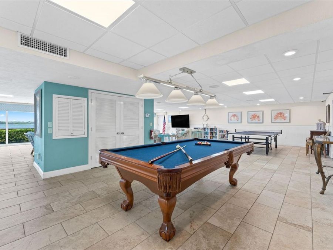
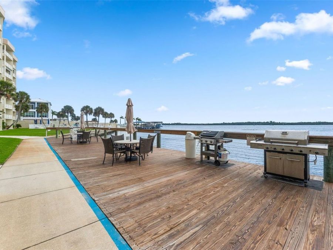
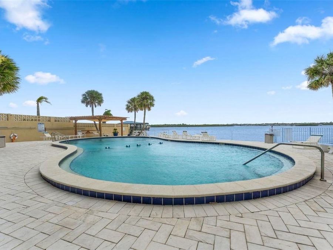
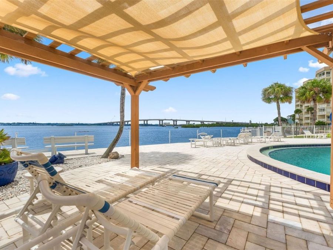
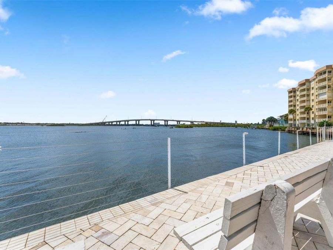
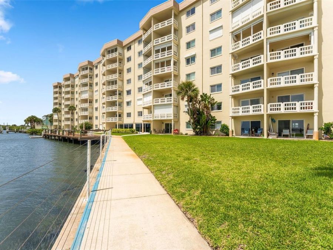
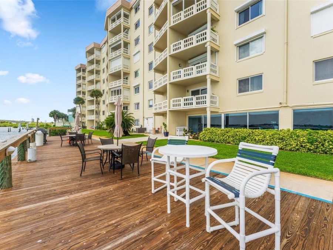
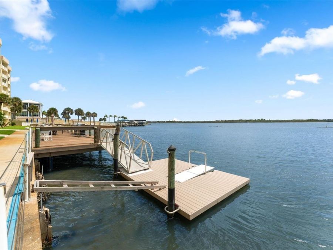
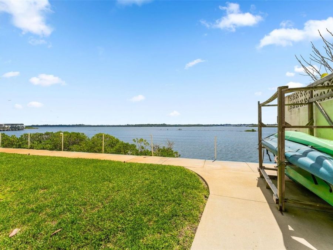
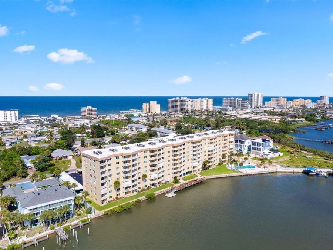
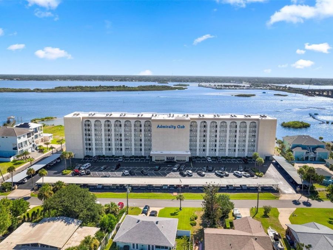
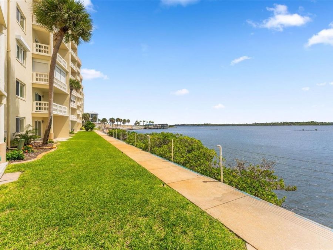
Welcome home to Admiralty Club Condo, your sunset sanctuary tucked in a quiet but convenient, iconic, beachside location in Port Orange, with picture-perfect Panoramic WATERFRONT views! Unit 102 is truly move-in ready with a fresh renovation with soft-close custom cabinetry, quartz countertops throughout, NEW appliances, lighting, window treatments and so much more. The open concept kitchen was thoughtfully redesigned to allow guest interaction while the expansive living area provides the perfect setting to enjoy spectacular sunsets over the Halifax River. The beautifully renovated bathroom features a convenient walk-in shower, a high vanity,...read more and modern lighting, adding beautiful coastal style. At the Admiralty Club, you can step directly from your patio to the river, cast a line, and catch dinner, or take advantage of the many social activities hosted at the Pelican Club, the communitys welcoming clubhouse. Located just three blocks from the ocean, youll enjoy easy access to outstanding restaurants, shopping, entertainment, and marinas, all within walking, biking, or a short drive from your front door. Amenities include a heated pool, fishing and grilling dock with gas grills, sauna and shower, Pelican Lounge/game room with a full kitchen, lending library, puzzle table, large screen TV, laundry room on every floor, secured individual unit storage, water, sewer, trash, cable and expanded internet. This is truly a must-see waterfront opportunity.. it simply doesnt get any better than this. Community amenities include a heated pool, fishing and grilling deck with gas grills, sauna and shower, the Pelican Lounge/game room with a full kitchen, lending library, puzzle table, large-screen TV, laundry facilities on every floor, and secured individual storage. Additionally, HOA fees also include water, sewer, trash, cable, and internet. This is truly a must-see waterfront opportunity-it simply doesnt get any better than this.

Features

  • Dishwasher
  • Electric Water Heater
  • Microwave
  • Range
  • Refrigerator
  • Central Air
  • Luxury Vinyl
  • Central, Electric
  • 8.0 Stories
  • $2,976 Taxes
  • Public
  • Built in 1974
View All Features

Contact the Agent

Contact the Listing Agent
Disclaimer: All information deemed reliable but not guaranteed. All properties are subject to prior sale, change or withdrawal. Neither listing broker(s) or information provider(s) shall be responsible for any typographical errors, misinformation, misprints and shall be held totally harmless. Listing(s) information is provided for consumers personal, non-commercial use and may not be used for any purpose other than to identify prospective properties consumers may be interested in purchasing. Information on this site was last updated 07/29/2026. The listing information on this page last changed on 07/29/2026. The data relating to real estate for sale on this website comes in part from the Internet Data Exchange program of Delta Media Group MLS (last updated Wed 07/29/2026 1:06:19 AM EST) or Miami MLS (last updated Wed 07/29/2026 12:28:50 AM EST) or Stellar MLS (last updated Wed 07/29/2026 12:58:46 AM EST) or Daytona MLS (last updated Tue 07/28/2026 11:36:42 PM EST) or Tallahassee MLS (last updated Tue 07/28/2026 10:48:14 PM EST) or Northeast Florida MLS (last updated Wed 07/29/2026 12:19:11 AM EST) or My State MLS (last updated Tue 07/28/2026 11:30:08 PM EST) or Florida Keys MLS (last updated Wed 07/29/2026 12:28:50 AM EST). Real estate listings held by brokerage firms other than Adams Cameron & Co. REALTORS may be marked with the Internet Data Exchange logo and detailed information about those properties will include the name of the listing broker(s) when required by the MLS. All rights reserved.

mls logo
Listing data and photos distributed by MLSGRID
Member Participants (and their affiliated licensees, if applicable) shall indicate on their websites that IDX information is provided exclusively for consumers’ personal non-commercial use, that it may not be used for any purpose other than to identify prospective properties consumers may be interested in purchasing, that the data is deemed reliable but is not guaranteed by MLS GRID, and that the use of the MLS GRID Data may be subject to an end user license agreement prescribed by the Member Participant’s applicable MLS if any and as amended from time to time. MLS GRID may, at its discretion, require use of other disclaimers as necessary to protect Member Participant, and/or their MLS from liability.
Based on information submitted to the MLS GRID. All data is obtained from various sources and may not have been verified by broker or MLS GRID. Supplied Open House Information is subject to change without notice. All information should be independently reviewed and verified for accuracy. Properties may or may not be listed by the office/agent presenting the information.


Privacy Policy / DMCA Notice / ADA Accessibility

Property Image 1
Property Image 2
Property Image 3
Property Image 4
Property Image 5
Property Image 6
Property Image 7
Property Image 8
Property Image 9
Property Image 10
Property Image 11
Property Image 12
Property Image 13
Property Image 14
Property Image 15
Property Image 16
Property Image 17
Property Image 18
Property Image 19
Property Image 20
Property Image 21
Property Image 22
Property Image 23
Property Image 24
Property Image 25
Property Image 26
Property Image 27
Property Image 28
Property Image 29
Property Image 30
Property Image 31
Property Image 32
Property Image 33
Property Image 34
Property Image 35
Property Image 36
Property Image 37
Property Image 38
Property Image 39
Property Image 40
Property Image 41
Property Image 42

All Property Features

  • Property Type: Residential - Condominium
  • Additional Rooms: Storage Rooms
  • Appliances: Dishwasher, Electric Water Heater, Microwave, Range, Refrigerator
  • Association Amenities: Cable TV, Clubhouse, Elevators, Laundry, Lobby Key Required, Maintenance, Pool, Security, Storage
  • Body of Water: INTRACOASTAL WATERWAY/HALIFAX
  • Community Features: Association Recreation - Owned, Buyer Approval Required, Clubhouse, Community Mailbox, Deed Restrictions, Pool, Special Community Restrictions, Street Lights
  • Cooling: Central Air
  • Directions: East on Dunlawton Ave, over bridge to beachside. Turn right at traffic light on S Peninsula. The Admiralty Club is at the end of the road on the right. Park in any spot marked ''Guest.''
  • Exterior: Block, Concrete, Stucco
  • Exterior Features: Balcony, Outdoor Grill, Sliding Doors, Storage
  • Fenced: Yes
  • Fencing: Masonry
  • Flood Zone Code: X500
  • Flooring: Luxury Vinyl
  • Foundation: Slab
  • Frontage ICW: 416
  • Frontage River: 416
  • Heating: Central, Electric
  • HOA Fee: 603/ Monthly
  • HOA Y/N: Yes
  • Home Style: Traditional
  • Home Warranty Y/N: No
  • Interior Features: Elevator, Kitchen/Family Room Combo, Living Room/Dining Room Combo, Open Floorplan, Primary Bedroom Main Floor, Stone Counters, Thermostat, Window Treatments
  • Listing Terms: Cash, Conventional, FHA, VA Loan
  • Lot Description: Cul-De-Sac, City Limits, Landscaped, Level, Street Dead-End, Paved
  • Lot Dimensions: 2.14
  • Lot Size: 2.14 Acres
  • Other Structures: Gazebo, Storage
  • Ownership: Fee Simple
  • Parking: Assigned, Covered
  • Parking Notes: Assigned, Covered
  • Patio/Porch: Covered, Patio
  • Pets Allowed: No
  • Pool: Deck, Gunite, Heated, In Ground, Lighting
  • Property Attached Y/N: No
  • Property Sub-Type: Condominium
  • Roof Type: Built-Up
  • Security: Closed Circuit Camera(s), Fire Alarm, Key Card Entry, Security Lights
  • Sewer: Public Sewer
  • Showing Instructions: Supra Lock Box, See Remarks, ShowingTime
  • Special Sale Provisions: None
  • Special View Info: Water
  • Stories: 8.0
  • Taxes: $2,976
  • Utilities: Cable Connected, Electricity Connected, Public, Sewer Connected, Water Connected
  • Vegetation: Mature Landscaping
  • Water: Public
  • Water Access: Intracoastal Waterway, River
  • Water Access Y/N: Yes
  • Waterfront Features: Intracoastal Waterway, River Front, Boats - None Allowed, Fishing Pier, Powerboats â?? None Allowed, Seawall - Concrete
  • Water View: Intracoastal Waterway, River
  • Windows: Window Treatments
  • Year Built: 1974
  • Zoning: PUD