597 NE 93rd St
Miami Shores, FL 33138

Listed at $2,600,000

Details

  • MLS# A12018835
  • Residential - Single Family
  • Status Active
  • 5 Bedrooms
  • 5 full Bathrooms
  • 2,798 Square Feet
  • 0.283 acres
  • Built in 1940
  • Local Schools

Description

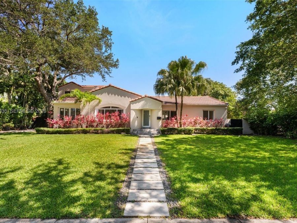
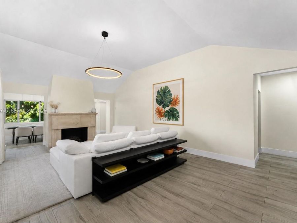
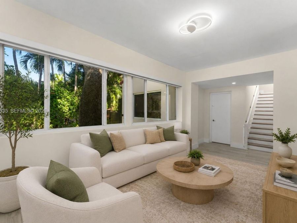
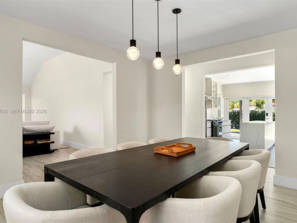
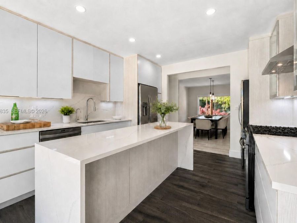
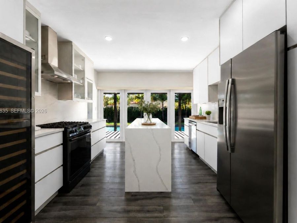
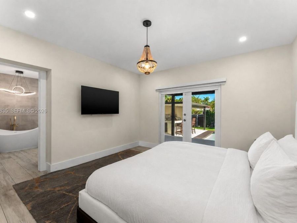
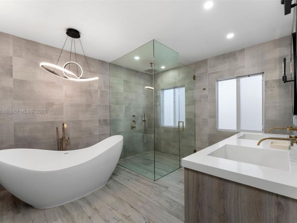
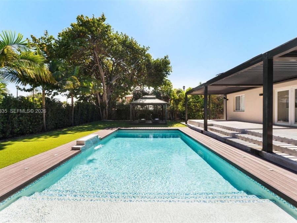
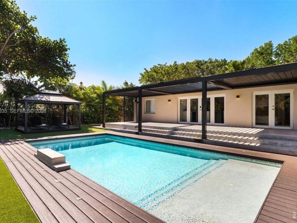
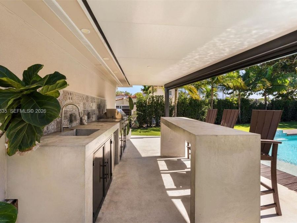
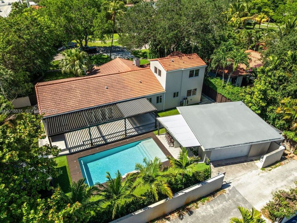
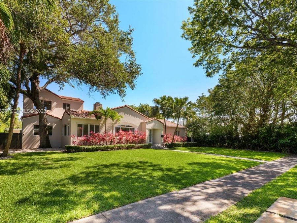
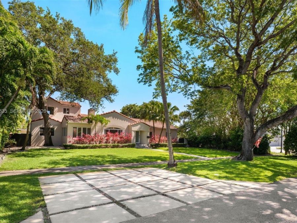
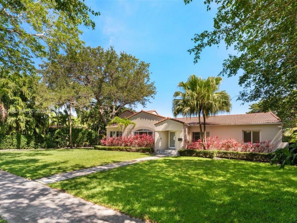
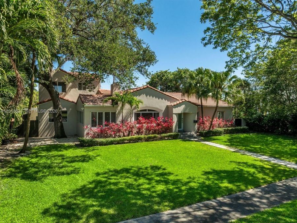
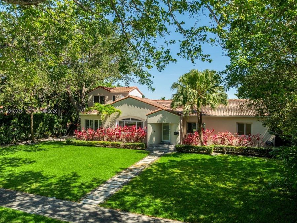
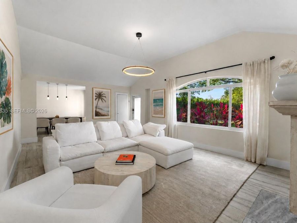
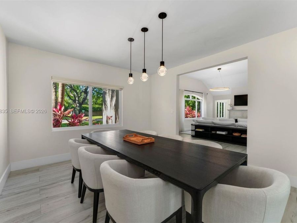
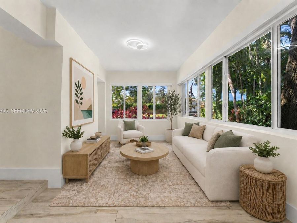
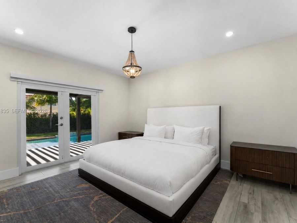
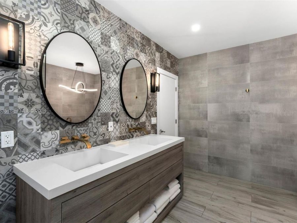
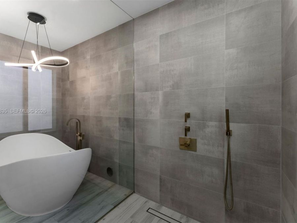
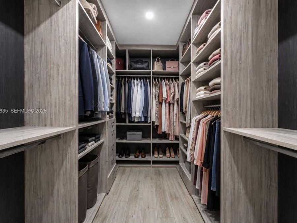
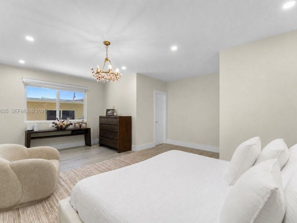
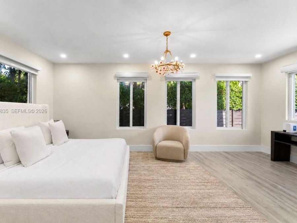
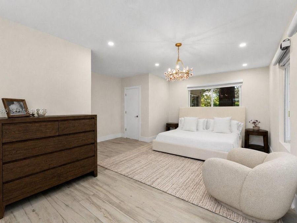
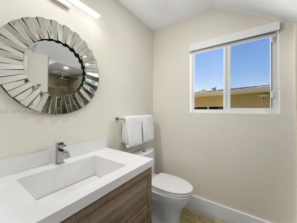
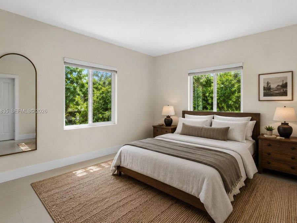
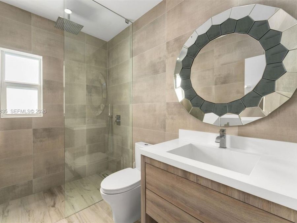
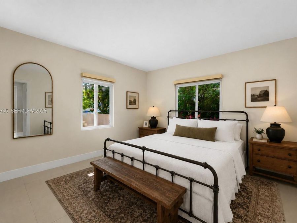
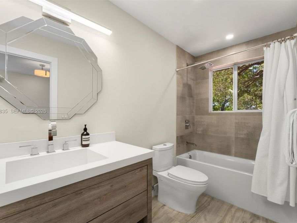
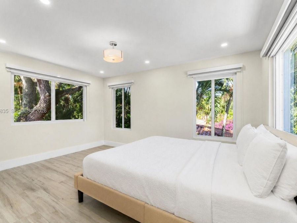
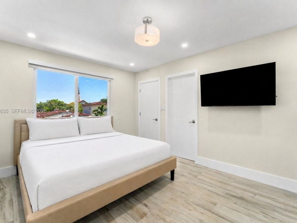
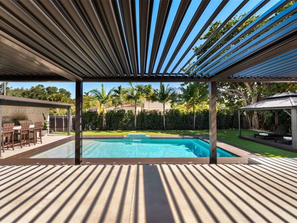
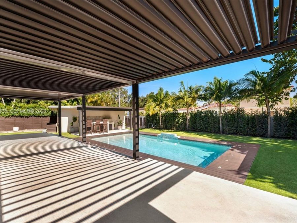
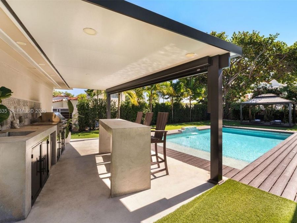
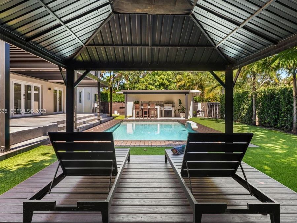
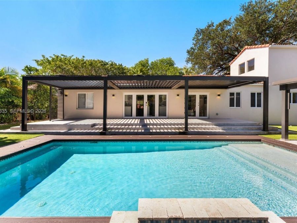
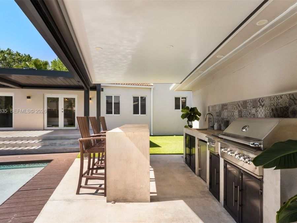
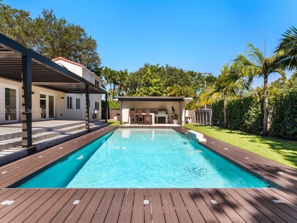
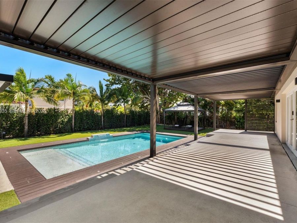
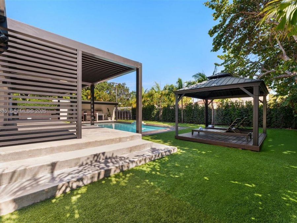
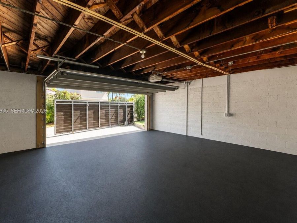
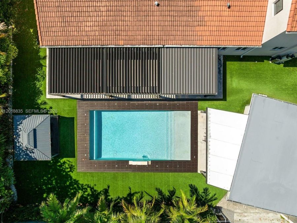
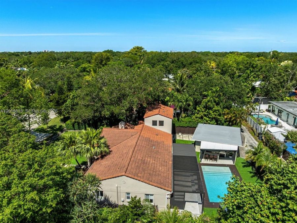
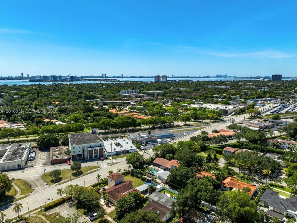
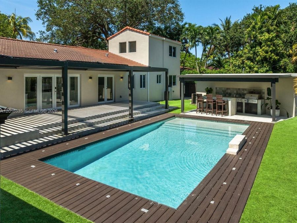
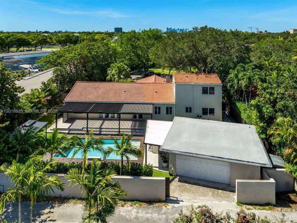
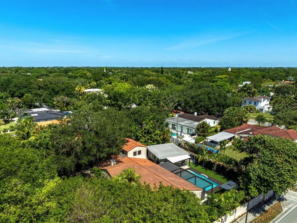
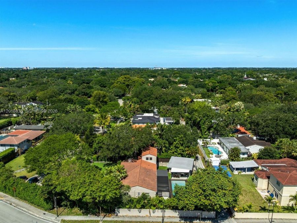
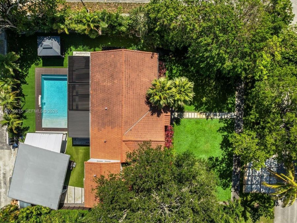
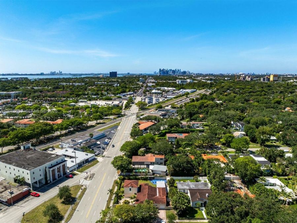
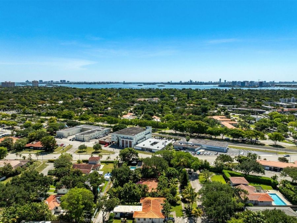
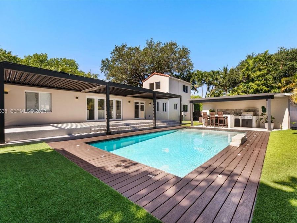
Tucked away on an oversized lot at the end of a quiet, sidewalk-lined private cul-de-sac, this 5-bedroom, 4-bathroom home captures the very best of the Miami Shores lifestyle. The property offers a rare sense of seclusion while remaining just moments from the charming Village of Miami Shores, where local boutiques, cafes, and community life are only a short, scenic stroll away.The homes interior is a masterclass in scale and sophistication, with an expansive floor plan that includes formal living and dining areas and a bright family room. The primary suite serves as a true sanctuary with its spa-inspired bath, while the chefs kitchen, equipped...read more with premium appliances, custom cabinetry, and gas cooking, stands as the heart of the home.An elevated outdoor living experience to a resort-caliber level. The grounds have been meticulously reimagined with enhanced lush landscaping that creates a dense, tropical perimeter of privacy. The centerpiece of this outdoor oasis is the addition of state-of-the-art automatic pergolas, providing effortless control over sun and shade. Whether you are lounging by the tropical pool or hosting at the sleek new summer kitchen, the atmosphere is one of total tranquility. Complete with gated rear parking, a covered carport, and the security of being located in a Non-Flood Zone, this residence offers a perfect blend of modern luxury and serene village living.

Features

  • Dishwasher
  • Disposal
  • Dryer
  • Electric Water Heater
  • Ice Maker
  • Gas Range
  • Refrigerator
  • Washer
  • Central Air, Electric
  • Ceramic Floor
  • Other
  • Central, Electric
  • $31,517 Taxes
  • Municipal Water
  • Built in 1940
View All Features

Contact the Agent

Contact the Listing Agent
Disclaimer: All information deemed reliable but not guaranteed. All properties are subject to prior sale, change or withdrawal. Neither listing broker(s) or information provider(s) shall be responsible for any typographical errors, misinformation, misprints and shall be held totally harmless. Listing(s) information is provided for consumers personal, non-commercial use and may not be used for any purpose other than to identify prospective properties consumers may be interested in purchasing. Information on this site was last updated 05/31/2026. The listing information on this page last changed on 05/31/2026. The data relating to real estate for sale on this website comes in part from the Internet Data Exchange program of Delta Media Group MLS (last updated Sun 05/31/2026 12:27:52 AM EST) or Miami MLS (last updated Sun 05/31/2026 12:18:56 AM EST) or Stellar MLS (last updated Sun 05/31/2026 12:13:53 AM EST) or Daytona MLS (last updated Sat 05/30/2026 11:36:49 PM EST) or Tallahassee MLS (last updated Sat 05/30/2026 10:48:08 PM EST) or Northeast Florida MLS (last updated Sun 05/31/2026 12:18:52 AM EST) or My State MLS (last updated Sat 05/30/2026 11:30:10 PM EST) or Florida Keys MLS (last updated Sat 05/30/2026 8:29:35 PM EST). Real estate listings held by brokerage firms other than Adams Cameron & Co. REALTORS may be marked with the Internet Data Exchange logo and detailed information about those properties will include the name of the listing broker(s) when required by the MLS. All rights reserved.
Privacy Policy / DMCA Notice / ADA Accessibility

Property Image 1
Property Image 2
Property Image 3
Property Image 4
Property Image 5
Property Image 6
Property Image 7
Property Image 8
Property Image 9
Property Image 10
Property Image 11
Property Image 12
Property Image 13
Property Image 14
Property Image 15
Property Image 16
Property Image 17
Property Image 18
Property Image 19
Property Image 20
Property Image 21
Property Image 22
Property Image 23
Property Image 24
Property Image 25
Property Image 26
Property Image 27
Property Image 28
Property Image 29
Property Image 30
Property Image 31
Property Image 32
Property Image 33
Property Image 34
Property Image 35
Property Image 36
Property Image 37
Property Image 38
Property Image 39
Property Image 40
Property Image 41
Property Image 42
Property Image 43
Property Image 44
Property Image 45
Property Image 46
Property Image 47
Property Image 48
Property Image 49
Property Image 50
Property Image 51
Property Image 52
Property Image 53
Property Image 54
Property Image 55
Property Image 56
Property Image 57

All Property Features

  • Property Type: Residential - Single Family
  • Appliances: Dishwasher, Disposal, Dryer, Electric Water Heater, Ice Maker, Gas Range, Refrigerator, Washer
  • Community Features: Paved Road, Public Road, Sidewalks, Street Lights
  • Cooling: Central Air, Electric
  • Crops Included Y/N: No
  • Days on Site: 16
  • Directions: The property will be on your left-hand side at the end of the cul-de-sac.
  • Door Features: High Impact Doors, French Doors
  • Exterior: Concrete Block Construction, CBS Construction
  • Exterior Features: Barbeque, Built-In Grill, Lighting
  • Fireplace: Decorative
  • Flooring: Ceramic Floor, Other
  • Garage: 2
  • Heating: Central, Electric
  • Home Style: Detached, Two Story
  • Home Warranty Y/N: No
  • Interior Features: First Floor Entry, Built-in Features, French Doors, Other
  • Lease Considered Y/N: No
  • Listing Terms: All Cash, Conventional
  • Lot Description: 1/4 To Less Than 1/2 Acre Lot
  • Lot Dimensions: 96.420x128
  • Lot Size: 0.28 Acres
  • Other Equipment: Automatic Garage Door Opener
  • Parcel#: 11-32-06-014-1040
  • Parking: Covered, Slab/Strip
  • Parking Notes: Covered, Slab/Strip
  • Pets Allowed: Yes
  • Pool: In Ground
  • Property Attached Y/N: No
  • Property Sub-Type: Single Family Residence
  • Roof Type: Flat Tile, Curved/S-Tile Roof
  • Sewer: Septic Tank
  • Special View Info: Garden
  • Taxes: $31,517
  • Water: Municipal Water
  • Window: Clear Impact Glass, Blinds
  • Year Built: 1940