608 Trumpet Tree
Punta Gorda, FL 33955

Listed at $442,500

Details

  • MLS# C7527606
  • Residential - Single Family
  • Status Active
  • 4 Bedrooms
  • 3 full Bathrooms
  • 2,199 Square Feet
  • 0.250 acres
  • Built in 2006
  • Local Schools

Description

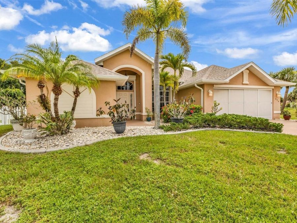
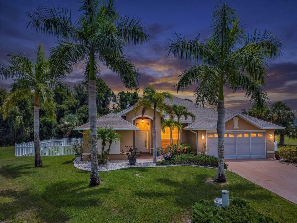
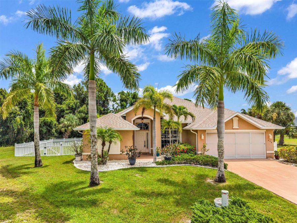
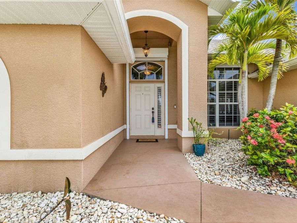
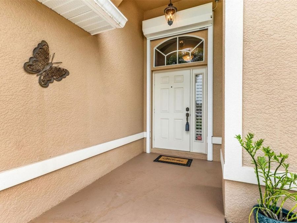
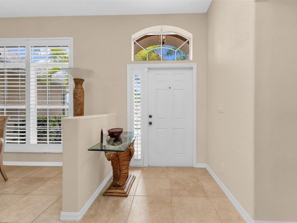
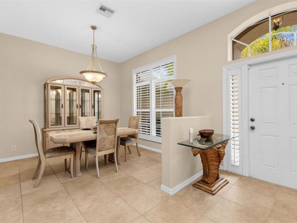
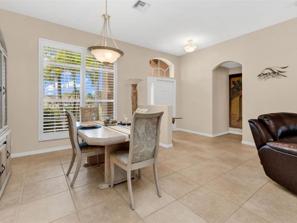
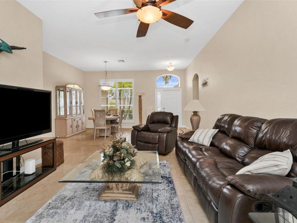
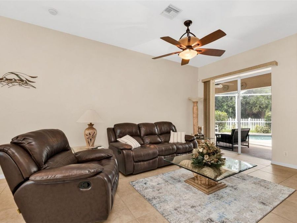
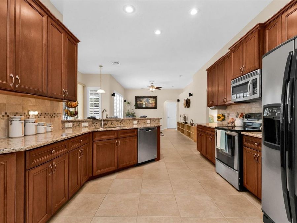
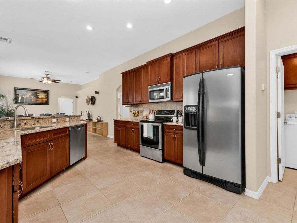
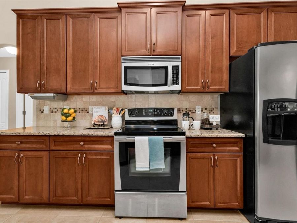
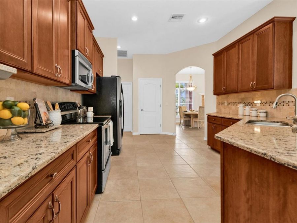
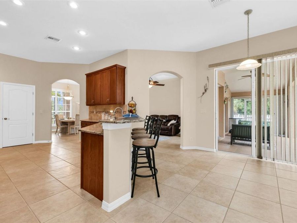
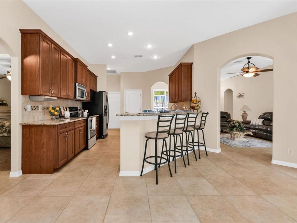
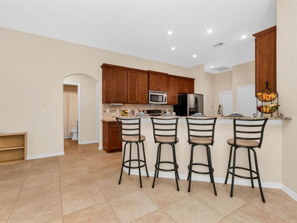
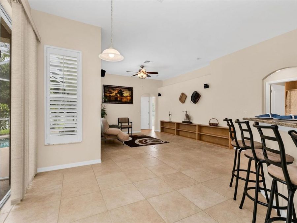
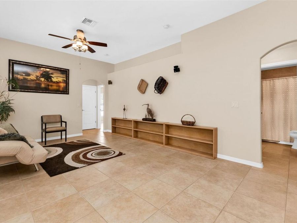
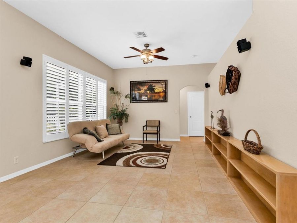
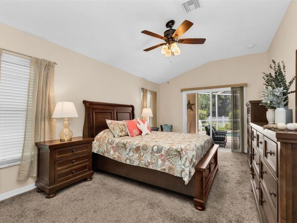
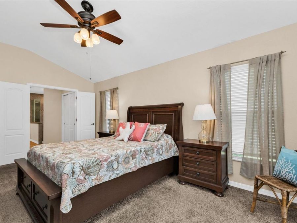
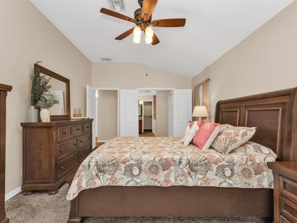
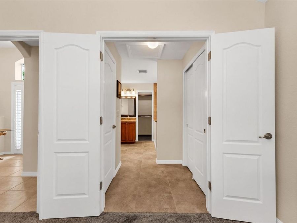
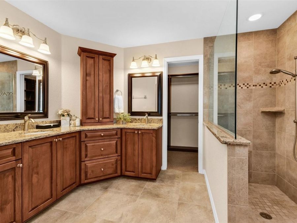
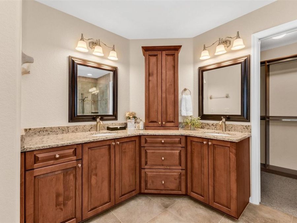
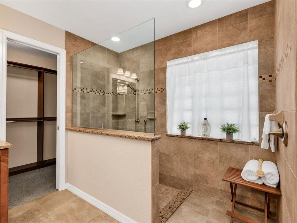
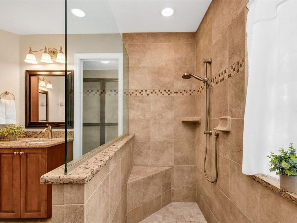
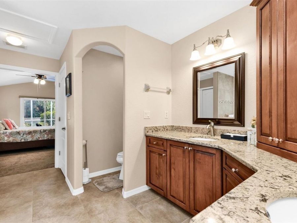
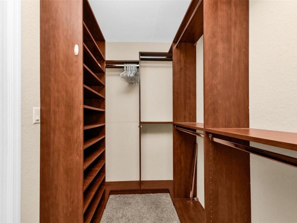
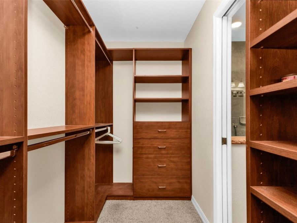
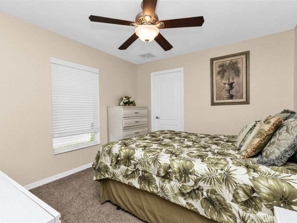
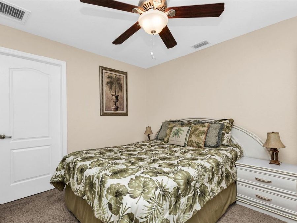
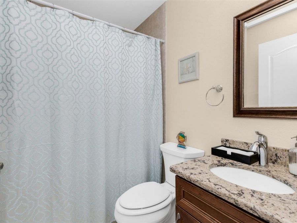
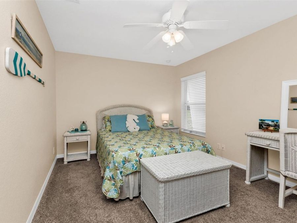
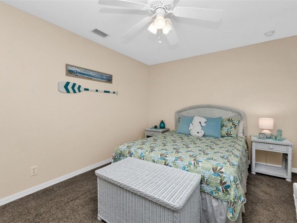
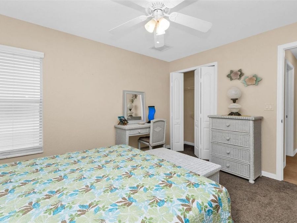
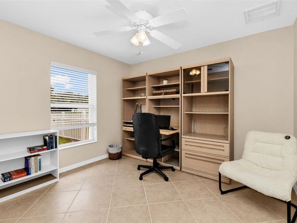
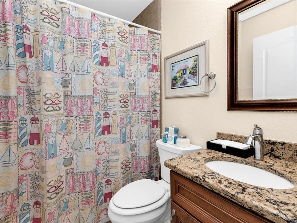
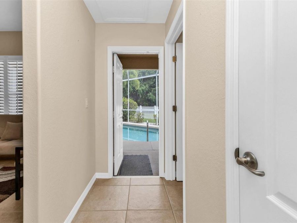
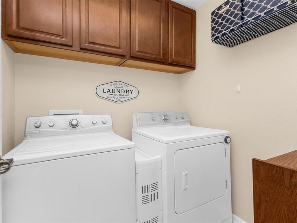
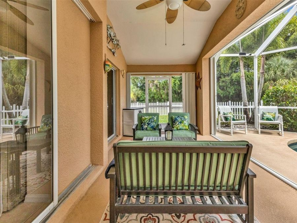
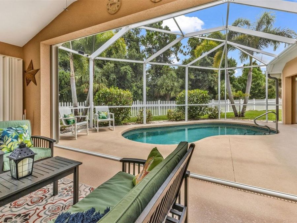
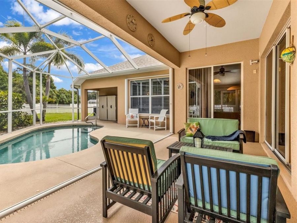
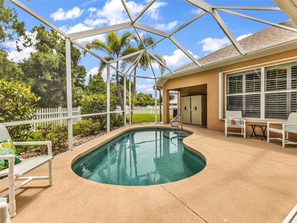
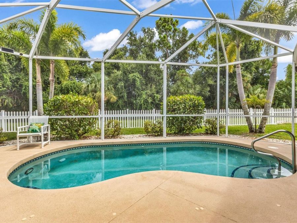
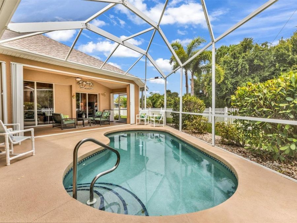
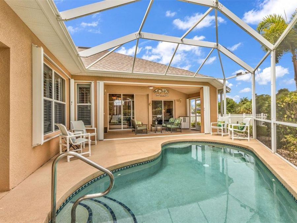
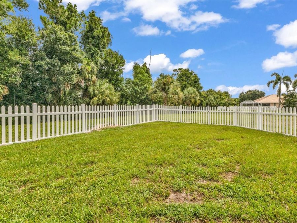
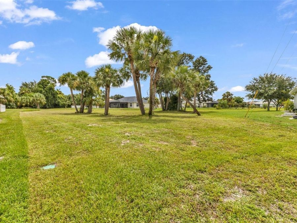
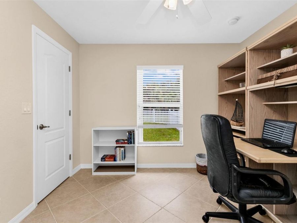
Start your Southwest Florida life off in a new home in Burnt Store Meadows! Ready to enjoy now, no waiting for construction! This custom built 2006, 4 bedroom, 3 bathroom, 2 car garage pool home is tucked away on a quiet cul-de-sac in the desirable, established, deed-restricted community of Burnt Store Meadows. Home comes FULLY FURNISHED minus a few staging items! Located in an X Flood Zone, **NO FLOOD INSURANCE IS REQUIRED!**From the moment you step inside, you'll appreciate the soaring ceilings, tile flooring, open floor plan, and expansive great room that creates the perfect space for everyday living and entertaining. The heart of the...read more home is the beautifully appointed kitchen featuring granite countertops, stainless steel appliances, a pantry, breakfast bar seating for four, and a sunny breakfast nook with sliding glass doors leading to the lanai, making indoor-outdoor dining effortless.The spacious primary suite is a private retreat with a large walk-in closet, dual sink vanity, walk-in shower, private water closet, multiple linen closets, and direct access to the pool. A split bedroom floor plan offers privacy for family or guests with three additional bedrooms and two well-placed guest baths, including one that serves as a convenient pool bath.Step outside and enjoy your own backyard oasis. The heated pool, large under truss lanai, northern rear exposure, and peaceful greenbelt views create the perfect setting to relax or entertain year-round. The homes thoughtful positioning on the lot provides an added sense of privacy while the fully fenced backyard, complete with charming vinyl picket fencing, helps keep pets safely contained.The large two-car garage includes built-in storage cabinets and a custom fishing pole rack, perfect for organizing your Florida lifestyle. Major updates include a **2023 roof**, accordion hurricane shutters on large openings, Bahama shutters on the bedroom windows, and an electric Kevlar roll-down front door shutter, offering outstanding storm protection and peace of mind.Looking for even more privacy or room to expand? The adjacent vacant lot at **604 Trumpet Tree** is also available under a separate listing, providing a rare opportunity to preserve the park-like setting or secure additional space for the future.Burnt Store Meadows is known for its beautifully maintained nature, low HOA fees, and convenient location just minutes from Burnt Store Marina, several public and semi-private golf courses, downtown Punta Gorda, waterfront parks, boating, shopping, restaurants, Punta Gorda Airport, and I-75. Whether youre searching for a full-time residence, seasonal getaway, or a place to enjoy everything Southwest Florida has to offer, this exceptional home checks all the boxes. Dont miss your opportunity to own this move-in ready Southwest Florida retreat in one of Punta Gordas most sought-after communities. Schedule your private showing today and experience everything this exceptional home has to offer!

Features

  • Dishwasher
  • Disposal
  • Dryer
  • Microwave
  • Range
  • Refrigerator
  • Washer
  • Central Air
  • Carpet
  • Ceramic Tile
  • Central
  • 1.0 Story
  • $3,642 Taxes
  • Public
  • Built in 2006
View All Features

Contact the Agent

Contact the Listing Agent
Disclaimer: All information deemed reliable but not guaranteed. All properties are subject to prior sale, change or withdrawal. Neither listing broker(s) or information provider(s) shall be responsible for any typographical errors, misinformation, misprints and shall be held totally harmless. Listing(s) information is provided for consumers personal, non-commercial use and may not be used for any purpose other than to identify prospective properties consumers may be interested in purchasing. Information on this site was last updated 07/17/2026. The listing information on this page last changed on 07/17/2026. The data relating to real estate for sale on this website comes in part from the Internet Data Exchange program of Delta Media Group MLS (last updated Fri 07/17/2026 12:00:17 AM EST) or Miami MLS (last updated Thu 07/16/2026 11:49:50 PM EST) or Stellar MLS (last updated Thu 07/16/2026 11:44:11 PM EST) or Daytona MLS (last updated Thu 07/16/2026 11:36:58 PM EST) or Tallahassee MLS (last updated Thu 07/16/2026 10:48:26 PM EST) or Northeast Florida MLS (last updated Thu 07/16/2026 11:59:11 PM EST) or My State MLS (last updated Thu 07/16/2026 11:30:16 PM EST) or Florida Keys MLS (last updated Thu 07/16/2026 8:30:16 PM EST). Real estate listings held by brokerage firms other than Adams Cameron & Co. REALTORS may be marked with the Internet Data Exchange logo and detailed information about those properties will include the name of the listing broker(s) when required by the MLS. All rights reserved.

mls logo
Listing data and photos distributed by MLSGRID
Member Participants (and their affiliated licensees, if applicable) shall indicate on their websites that IDX information is provided exclusively for consumers’ personal non-commercial use, that it may not be used for any purpose other than to identify prospective properties consumers may be interested in purchasing, that the data is deemed reliable but is not guaranteed by MLS GRID, and that the use of the MLS GRID Data may be subject to an end user license agreement prescribed by the Member Participant’s applicable MLS if any and as amended from time to time. MLS GRID may, at its discretion, require use of other disclaimers as necessary to protect Member Participant, and/or their MLS from liability.
Based on information submitted to the MLS GRID. All data is obtained from various sources and may not have been verified by broker or MLS GRID. Supplied Open House Information is subject to change without notice. All information should be independently reviewed and verified for accuracy. Properties may or may not be listed by the office/agent presenting the information.


Privacy Policy / DMCA Notice / ADA Accessibility

Property Image 1
Property Image 2
Property Image 3
Property Image 4
Property Image 5
Property Image 6
Property Image 7
Property Image 8
Property Image 9
Property Image 10
Property Image 11
Property Image 12
Property Image 13
Property Image 14
Property Image 15
Property Image 16
Property Image 17
Property Image 18
Property Image 19
Property Image 20
Property Image 21
Property Image 22
Property Image 23
Property Image 24
Property Image 25
Property Image 26
Property Image 27
Property Image 28
Property Image 29
Property Image 30
Property Image 31
Property Image 32
Property Image 33
Property Image 34
Property Image 35
Property Image 36
Property Image 37
Property Image 38
Property Image 39
Property Image 40
Property Image 41
Property Image 42
Property Image 43
Property Image 44
Property Image 45
Property Image 46
Property Image 47
Property Image 48
Property Image 49
Property Image 50
Property Image 51
Property Image 52

All Property Features

  • Property Type: Residential - Single Family
  • Additional Rooms: Family Room, Inside Utility
  • Appliances: Dishwasher, Disposal, Dryer, Microwave, Range, Refrigerator, Washer
  • Cooling: Central Air
  • Directions: From Hwy 41 - turn onto Royal Poinciana, proceed west to North Tulip Tree, turn Right, bear right at split in road onto Trumpet Tree. Home will be on end of cul-de-sac. From Burnt Store Road - turn onto Royal Poinciana, proceed east to North Tulip Tree, t
  • Exterior: Block, Stucco
  • Exterior Features: Hurricane Shutters, Private Mailbox, Shade Shutter(s)
  • Flood Zone Code: X500
  • Flooring: Carpet, Ceramic Tile
  • Foundation: Slab
  • Garage: 2 car attached
  • Garage Dimensions: 18x20
  • Heating: Central
  • HOA Fee: 290/ Annually
  • HOA Y/N: Yes
  • Home Warranty Y/N: No
  • Interior Features: Ceiling Fans(s), Eat-in Kitchen, High Ceilings, Open Floorplan, Primary Bedroom Main Floor, Split Bedroom, Stone Counters
  • Listing Terms: Cash, Conventional, FHA, VA Loan
  • Lot Dimensions: 0.25
  • Lot Size: 0.25 Acres
  • Ownership: Fee Simple
  • Pets Allowed: Yes
  • Pool: Child Safety Fence, Gunite, Heated, Screen Enclosure
  • Property Attached Y/N: No
  • Property Sub-Type: Single Family Residence
  • Roof Type: Shingle
  • Security: Security System Owned
  • Sewer: Public Sewer
  • Showing Instructions: Supra Lock Box, Appointment Only, ShowingTime
  • Special Sale Provisions: None
  • Stories: 1.0
  • Swimming Pool: Yes
  • Taxes: $3,642
  • Utilities: BB/HS Internet Available, Cable Connected, Electricity Connected, Public, Sewer Connected, Sprinkler Meter, Water Connected
  • Water: Public
  • Water Access Y/N: No
  • Windows: Blinds, Double Pane Windows, Shades, Window Treatments
  • Year Built: 2006
  • Zoning: GS-3.5